More Australians are exploring the answer for “Can I Build a Duplex on My Land? “. With rising property prices, the need for multi generational living options, stronger rental demand and the desire to get more value from a single block, duplexes have become one of the most practical and appealing housing choices.
A duplex lets you create two homes on one block. This can support family members, bring in rental income, or allow you to sell one dwelling while keeping the other. But duplex development is not permitted everywhere. Councils have detailed rules on zoning, land size, frontage, easements, services, slope and setbacks. Understanding these rules early helps avoid costly surprises.
This guide explains what a duplex is, how duplex zoning works in Australia, how to check if your land qualifies and why professional surveying is essential in the planning and approval process.
What Is a Duplex? Simple Explanation
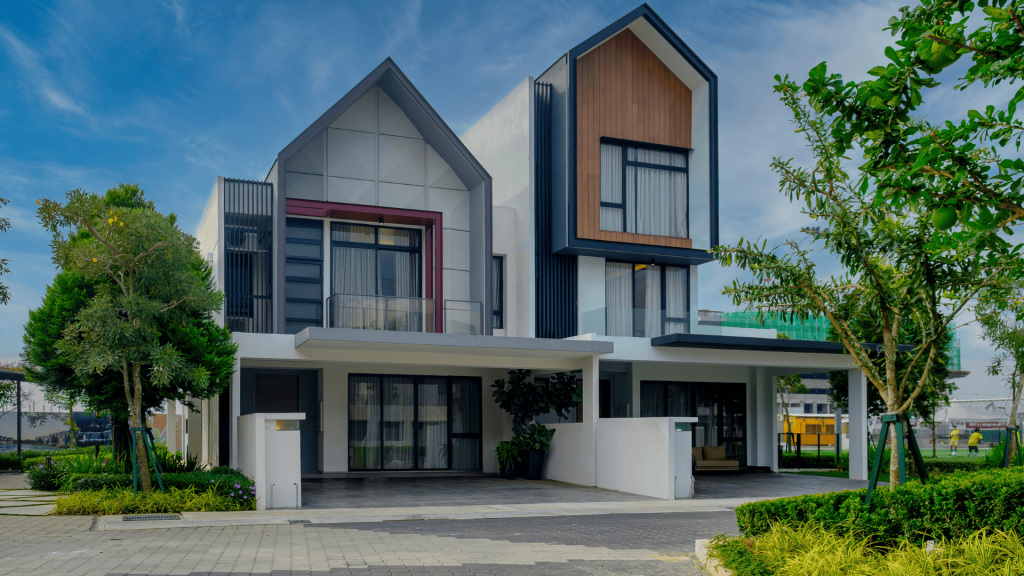
A lot of people hear the word “duplex” and assume it means something complicated, but the idea is very straightforward. A duplex is simply two homes built on one block of land, attached to each other by a shared wall. Each home has its own front door, living areas, kitchen, bedrooms and private spaces.
In many ways, it feels like living in a stand-alone house, just with one shared wall. You still enjoy your own garden or courtyard, your own layout and your own outdoor access, but the construction is more efficient than building two separate homes.
Duplexes have become popular because they offer flexibility. You can:
- live in one dwelling and rent the other
- house extended family
- create additional income
- build equity more quickly
- sell one side while keeping the other
Here is the simplest way to think about it:
- A house is one home on one block.
- A duplex is two homes on one block.
- A townhouse is one of several connected homes.
- An apartment is a unit inside a multi level building.
A duplex gives many homeowners the best of both worlds: the privacy of a home with the efficiency of attached construction.
Can I Build a Duplex on My Land
How to Know if Your Land Qualifies
Before approaching a builder or designer, you must confirm:
- the exact size of your block
- the zoning under your Local Environmental Plan (LEP)
- minimum lot size and frontage requirements
- boundary positions
- site slope and drainage
- easements on title
- driveway access feasibility
- required setbacks and building envelopes
- subdivision potential
Surveyors help gather all this information through Feature Surveys, Boundary Surveys and topographic measurements. These are essential for architects, engineers and council applications. Learn more in East West Surveyors’ article A Comprehensive Guide to Land Surveying.
Duplex Land Suitability Checklist
| Assessment Factor | Typical Requirement in NSW | Why It Matters | Duplex Impact |
|---|---|---|---|
| Zoning | R2, R3, R4 (varies by council) | Only zoned land permits dual occupancy. | If zoning prohibits duplexes, approval is not possible. |
| Minimum Lot Size | Commonly 450–600 m² | Ensures enough space for two dwellings. | Undersized lots rarely qualify. |
| Minimum Frontage | Typically 15–18 m | Required for compliant parking and access. | Narrow frontage may stop the project. |
| Minimum Lot Width | Usually 12–15 m | Needed to fit dwelling footprints. | Narrow lots often fail design rules. |
| Setbacks | Controlled by SEPP or council DCP | Protects privacy and neighbourhood character. | Affects building footprint and design. |
| Private Open Space | Required for each dwelling | Ensures liveability. | Small lots may not qualify. |
| Parking Requirements | Usually 1–2 spaces per dwelling | Required for compliance. | Width may limit driveway design. |
| Land Slope | Mild slope preferred | Reduces build cost. | Steep blocks need retaining or split levels. |
| Easements | Must remain clear | You cannot build on them. | Easements may block suitable build areas. |
| Flood or Bushfire Controls | Must meet extra standards | Adds design constraints. | May increase cost or reduce feasibility. |
| Subdivision Potential | Must meet minimum rules | Needed to sell each dwelling separately. | Without subdivision potential, options are limited. |
Zoning Requirements in NSW
In New South Wales, duplexes are classified as dual occupancy. They are typically permitted in:
- R2 Low Density Residential
- R3 Medium Density Residential
- R4 High Density Residential
However, each council can apply additional rules. Some require larger lot sizes, specific setbacks or particular streetscape conditions. The NSW Housing SEPP also sets out mandatory development standards, including landscaping, building height, parking and privacy controls.
Because zoning varies across regions, surveying is essential to determine how these rules apply to your property.
Minimum Land Size Requirements
How Much Land Do You Need to Build a Duplex
Requirements differ between councils, but many NSW regions require:
- 450 m² to 600 m² minimum lot size
- 15 m to 18 m frontage
Adequate depth for setbacks and private open space
Common Search Questions Answered
- Minimum land size for duplex NSW: Often 450 m² but council-specific.
- How much land is needed to build a duplex: Depends on zoning and frontage.
- Minimum plot size for duplex house: Usually 450–600 m².
The most reliable way to confirm these details is through a land survey that verifies exact boundaries and dimensions.
What Surveyors Check Before You Build
Surveyors play a major role in duplex feasibility. They provide:
- precise boundary identification
- accurate lot size and frontage measurement
- location of easements
- slope and level mapping
- driveway gradient analysis
- drainage details
- identification of buildable areas
- subdivision feasibility checks
These details allow your designer to create a plan that complies with local rules and avoids costly redesigns.
Practical Examples: When a Block Is Suitable or Not
Example 1: Suitable Block
- 520 m²
- 16 m frontage
- R2 zone
- Mild slope
- No easements
Likely suitable for attached dual occupancy.
Example 2:Not Suitable Due to Frontage
- 450 m² in area
- Only 10 m frontage
Fails parking, driveway and width requirements.
Example 3: Zoning Restriction
- 600 m² block
- Zone does not allow dual occupancy
Even a large block cannot be used for a duplex if zoning prohibits it.
Ownership, Strata and Legal Considerations
Who Owns the Land in a Duplex
Ownership depends on title structure:
- Torrens title duplex: Each dwelling sits on its own parcel of land.
- Strata title duplex: Both homes share the land and common areas.
Do You Have to Pay Strata in a Duplex
Can You Sell Each Side Separately
Yes, but only when the property is legally subdivided. Surveyors prepare the necessary subdivision plans and coordinate boundary placement for Torrens title separation.
You can learn more about our land subdivision services from here
Costs of Building a Duplex in Australia
Average Costs
The cost of building a duplex varies widely based on location, size and finishes. In Australia, typical ranges are:
- $650,000 to $1.2 million for both dwellings combined
- Higher for complex sites or higher-end designs
What Increases Costs
- steep or narrow land
- retaining walls
- difficult access
- bushfire or flood compliance
- premium finishes
- subdivision fees
Surveying Costs and Importance
- Surveying supports:
- feature surveys
- boundary surveys
- set out surveys
- Work As Executed surveys
- subdivision plans
Accurate measurements prevent boundary mistakes, design issues and costly approval delays.
Disadvantages of a Duplex
While duplexes offer strong financial and practical benefits, they also have some disadvantages:
- shared wall noise depending on construction
- smaller outdoor areas than a detached home
- potential neighbour disagreements
- driveway and parking limitations
- resale influenced by the condition of the adjoining property
Frequently Asked Questions
What does duplex mean in Australia?
What is a duplex property?
How big does your land need to be for a duplex?
What is the difference between a duplex and a townhouse?
Do you need strata for a duplex?
Can I live in a tiny house on my property?
Where to Go From Here
If you are considering a duplex, the next steps are straightforward.
- Check your zoning through your council’s LEP or NSW Planning Portal.
- Confirm your land size, frontage and shape against local minimum requirements.
- Identify easements, slopes and constraints that may affect feasibility.
- Arrange a professional land survey to verify boundaries, levels and subdivision potential.
- Discuss design options with your builder or architect once surveying information is available.
A duplex can add long term value, create flexibility for your family and strengthen the financial performance of your property, but only if your site meets the required planning and zoning criteria. The right information early on will save time, reduce risk and simplify the approval process.
If you want to confirm whether your land is suitable for a duplex or dual occupancy, the team at East West Surveyors can help.
Visit the Contact Us page for personalised guidance and accurate assessments of your site.