For decades, the biggest criticism of the Complying Development Certificate (CDC) pathway in New South Wales was its absolute rigidity. Introduced as a "tick-a-box" fast-track approval system designed to bypass local council backlogs, a CDC could secure a combined planning and construction sign-off in as little as 20 days.
However, if a residential design varied from state environmental planning codes by even a few millimetres, the entire fast-track status was instantly revoked. Developers were routinely forced to abandon the CDC path entirely and pivot to a full, subjective Development Application (DA) with the local council—adding an average of 60 to 70 days of administrative delays and thousands of dollars in holding costs.
To solve this rigid bottleneck, the NSW Government introduced the landmark Complying Development Variations Pathway under Section 4.31A of the Environmental Planning and Assessment Act. This reform allows accredited private certifiers to assess and approve minor departures from strict development standards directly within the NSW Planning Portal.
For builders and investors managing duplexes, dual occupancies, and townhouses up to three storeys, this shift is a monumental game-changer. However, accessing this fast-track lifeline is completely dependent on providing absolute, undeniable spatial proof to your certifying authority.
The Niche Impact on Western Sydney’s Brownfield Sites
This new variations framework is particularly revolutionary for medium-density residential developments across mature, established suburbs in the Outer West, such as Penrith and St Marys.
Unlike pristine greenfield estates where clear, geometric boundaries are carved out by modern civil machinery, brownfield redevelopments involve knocking down aging single-storey fibro or brick homes to construct modern multi-dwelling spaces. These older blocks are frequently riddled with unexpected site realities that only become visible once construction begins:
Subterranean Shifting: Old, unrecorded topsoil variations or hidden rubble can force structural engineers to shift a building’s footings mid-build.
Historical Discrepancies: Decades-old brick retaining walls or shared boundaries are rarely perfectly square, meaning a multi-dwelling design that fit perfectly on an architectural software grid suddenly faces spatial constraints on the actual ground.
Old Structural Conflict On-Site ──> Forces minor foundation adjustment mid-build
│
▼ (Requires legal clearance)
New NSW Variations Pathway ──> Certified in 10–20 days using professional surveyor data
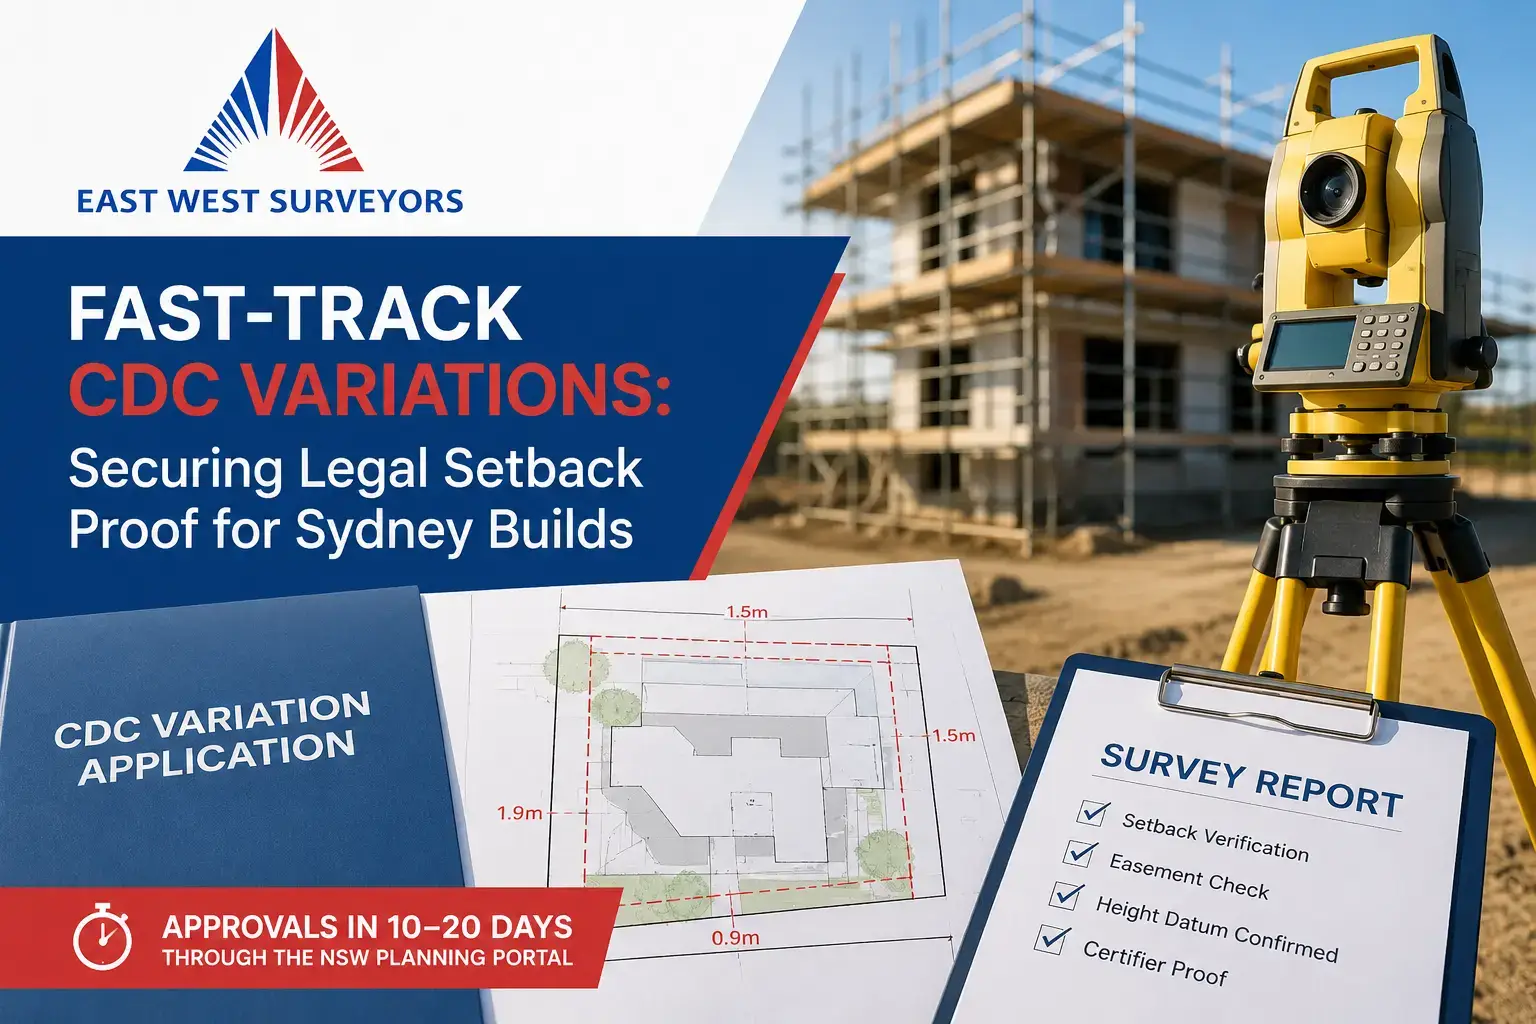
When an unexpected site reality forces you to adjust a wall or column position mid-construction, you are modifying your building setbacks. Under the new laws, you can apply for a Variation Certificate through the portal, which must be determined within 10 to 20 days.
But a private certifier will not sign off on a variation based on guesswork. Because certifiers face strict regulatory oversight and personal liability, they require bulletproof, mathematical verification that your minor adjustment does not breach critical baseline limits.
The Technical Triggers: Setbacks, Airspace, and Height Datums
To qualify for a fast-tracked variation approval, your building modifications must remain strictly compliant with the overarching safety and amenity rules of the Codes SEPP. The certifier must be provided with independent evidence proving the modified design does not cross three critical boundaries:
1. Building Setback Tolerances
A setback is the mandatory distance a building must sit from its front, side, and rear boundaries. If an on-site obstruction requires a 3-storey townhouse wall to shift slightly closer to a side boundary, a registered surveyor must calculate the exact remaining distance to the millimeter. This provides the certifier with the precise data needed to confirm the building still complies with fire-separation regulations and local privacy controls.2. Physical Easement Boundaries
Under no circumstances will a variation be approved if a structure intrudes into a registered utility corridor, such as a Sydney Water sewer main or a local council stormwater line. Heavy multi-storey foundations place significant structural weight on the surrounding soil.
A surveyor must plot your modified footing layout relative to the asset’s Zone of Influence to guarantee the shifted foundation will not place a structural load on critical underground infrastructure.
3. Maximum Building Height Datums
When building up to three storeys, you are already operating at the absolute upper limit of permissible residential height thresholds. If a site variation requires your ground-floor slab level to be elevated slightly to handle local drainage, the entire vertical axis of the building shifts upward.
A surveyor must tie the modified roofline directly to the Australian Height Datum (AHD) to prove that the extra height does not violate local solar access rules or breach maximum council height ceilings.
How East West Surveyors Secures Your Variation Approval
At East West Surveyors, we act as the essential link between your design adjustments, the builder on the ground, and the private certifier reviewing your files on the NSW Planning Portal. We deliver the precise geometric data required to clear the variation pathway through two targeted mechanisms.
The Pre-Construction Detail and Contour Survey
Our process begins before demolition even starts. A comprehensive Detail and Contour Survey maps every physical feature, slope variation, and existing encumbrance on your Penrith property.
This gives your architectural team a flawless digital canvas, ensuring that your initial 3-storey designs are optimized for the site's true dimensions and significantly reducing the likelihood of needing a variation later.
Mid-Construction Check Surveys
If an unexpected obstacle arises during excavation or formwork, our team deploys rapidly to the site. Using robotic total stations, we execute a mid-construction verification survey.
We map the exact location of the newly proposed footings or walls relative to the property's legal boundaries and registered Section 88B instruments. We then issue an authoritative survey report that your certifier can instantly upload to the planning portal as definitive legal proof to validate your Variation Certificate.
Build with Speed and Absolute Legal Certainty
The streamlining of the Complying Development Code represents a major victory for residential density and construction efficiency in Greater Western Sydney. It ensures that minor physical setbacks do not result in major administrative nightmares. However, the speed of the variations pathway is entirely dictated by the accuracy of your spatial data.
If you are developing townhouses, duplexes, or multi-family homes in Penrith, St Marys, Box Hill, or Austral, protect your timeline from compliance gridlock. Contact East West Surveyors today to secure the high-precision site surveys and certifier proof required to keep your project moving forward without delay.
This article is part of our Surveying Glossary series, keeping Sydney developers, builders, and homeowners informed on the latest planning updates and land development regulations.