- Key Takeaways
- What Is a Stormwater Plan?
- When are Stormwater Plans for My House Required?
- Who Prepares a Stormwater Plan?
- Where Does a Surveyor Fit Into Stormwater Planning?
- What Happens After the Plan Is Approved?
- What Should You Send When Asking for Advice?
- Start With the Land Before Designing the Drainage
- Frequently Asked Questions
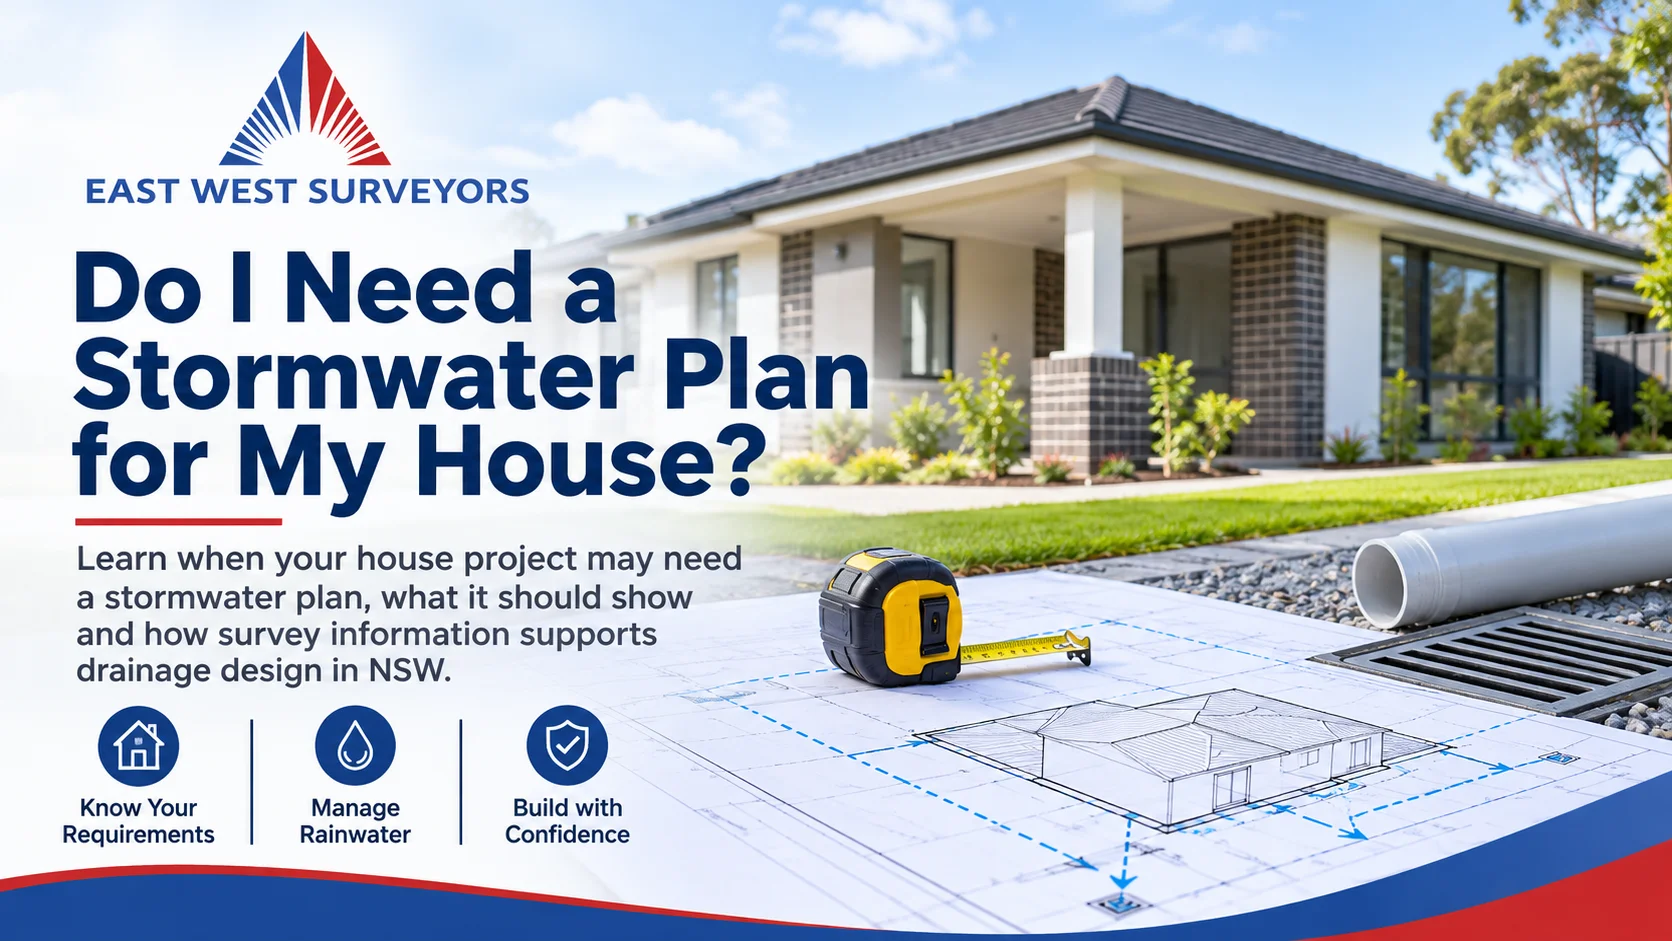
If you are adding a granny flat, extension, new home, pool or major driveway, you may need a stormwater plan for your house.
A stormwater plan shows how rainwater will move across, through and away from the property. It helps the project team avoid sending water towards the house, a neighbour’s land or the street in the wrong way. The exact requirements depend on the work, site conditions, approval pathway and local council rules.
That may sound like paperwork. In reality, it can shape where your building sits, how high the floor needs to be and whether the design works on the land you actually own.
Key Takeaways
- Approvals depend on it: Most new builds, granny flats, and major extensions in NSW require a formal stormwater plan before construction can begin.
- It requires a team: A civil or hydraulic engineer designs the drainage system, but a land surveyor provides the essential ground measurements they need to start.
- Local rules apply: Specific requirements vary depending on your local government area, meaning a tailored approach is always required.
What Is a Stormwater Plan?
A stormwater plan is a drawing or set of drawings that explains how a property will manage rainwater.
Depending on the project, it may show:
- roof drainage and downpipes
- gutters, pits and pipes
- existing and proposed ground levels
- where water enters and leaves the site
- on-site detention systems
- overflow paths during heavy rain
- connections to an approved drainage point
- easements or drainage restrictions that affect the design
A stormwater plan is not the same as a general site plan. A site plan shows the proposed building and features. The stormwater plan focuses on what happens when rain lands on the property.
When are Stormwater Plans for My House Required?
Not every small repair needs a detailed drainage design. But many building projects do need stormwater information before approval or construction can move ahead.
You will likely need stormwater plans for your house when you are:
- building a new home
- adding an extension
- constructing a granny flat
- developing a duplex
- installing a pool or large paved area
- changing a driveway or crossover
- working on a sloping, flood-affected or drainage-sensitive site
The NSW Planning Portal lists stormwater drainage work as a type of work that may need a Section 68 approval from council. The approval requirements are separate from, and can sit alongside, a Development Application or Complying Development Certificate.
Your designer, certifier, engineer or council can confirm what applies to your project.
Who Prepares a Stormwater Plan?
The answer depends on the project.
A hydraulic or civil engineer often prepares the detailed drainage design. They use site information, council requirements and engineering calculations to work out how the system should perform.
A land surveyor has a different but important role. Before the drainage system is designed, the surveyor can provide measured information about the site, including:
- existing ground levels and slopes
- visible drainage features
- buildings, driveways and retaining walls
- trees and other physical features
- property boundaries where included in the scope
This information gives the designer a measured starting point. Without it, a drainage system may be designed around assumptions rather than the real site.
A detail and contour survey can provide the site levels and features your project team needs before drainage design begins.
Where Does a Surveyor Fit Into Stormwater Planning?
A detail and contour survey records existing levels, slopes and visible site features. This gives the drainage designer measured information to work from, rather than assumptions.
Read how a contour survey supports stormwater drainage design.
What Happens After the Plan Is Approved?
Once the drainage system is built, some projects require evidence that the finished work matches the approved design.
That is where a work-as-executed, or WAE, survey may be needed.
A WAE survey records the finished drainage works, such as pits, pipes, levels and on-site detention features. The information can then be compared with the approved drainage design.
This is different from preparing a stormwater plan:
- Before construction: the drainage designer prepares the proposed plan.
- After construction: the completed drainage is measured and documented where required.
For some NSW developments, a works-as-executed drainage plan and certification may be required before an Occupation Certificate is issued.
If your approval conditions call for this step, see our Stormwater WAE survey service.
What Should You Send When Asking for Advice?
The more information your project team has early, the easier it is to identify what is needed.
Have these details ready where possible:
- the property address
- a short description of the planned work
- architectural drawings or a concept sketch
- your Development Application or CDC documents, if available
- any known drainage, easement or flooding concerns
- your expected construction timing
You do not need to know every technical term before making contact. The important thing is to ask before excavation, paving or building work makes changes harder to fix.
Start With the Land Before Designing the Drainage
A good stormwater plan for a house begins with reliable information about the site.
Planning a home, extension, granny flat or redevelopment in Sydney? Contact East West Surveyors to discuss the site information your designer or engineer may need before the drainage plan is finalised.
Frequently Asked Questions
Can a stormwater plan show where water will go in heavy rain?
It can show the intended drainage system and planned overflow paths. However, actual conditions can also be affected by rainfall intensity, blocked drains, neighbouring properties and later site changes.
Does a stormwater plan confirm my legal boundary?
No. A stormwater plan may use boundary information, but it does not replace a boundary identification survey where the exact legal boundary position matters.
Can a stormwater plan be changed after approval?
Sometimes, but changes may need review by the designer, engineer, certifier or council. Do not alter drainage works without checking the approved documents and relevant conditions first.
Is a detail and contour survey the same as a stormwater plan?
No. A detail and contour survey records existing site levels and visible features. A stormwater plan uses that information, along with engineering design, to show how rainwater will be managed.