- What Is a Peg-Out Survey?
- Why the Site Should Be Marked Before Excavation
- What Happens During a Construction Set-Out Survey?
- Peg-Out Survey vs Boundary Survey
- When Should You Book a Peg-Out Survey?
- What Should You Send Your Surveyor?
- Start Construction With Clear Reference Points
- Frequently Asked Questions
The plans are approved. The site is clear. Your builder is ready to begin.
Then comes a simple question with a very important answer: where, exactly, does the new home go?
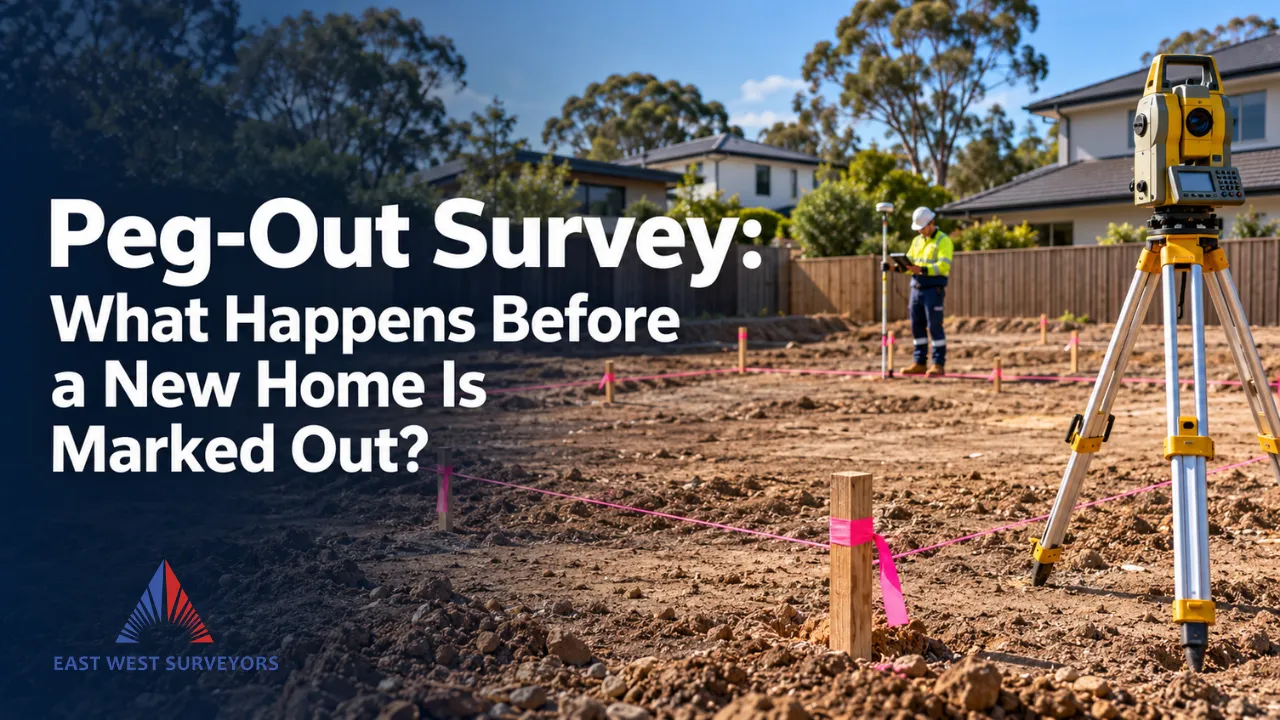
A peg-out survey turns building plans into clear points on the ground. It helps the builder see where key parts of the project should sit before excavation, concrete and framing begin.
For a new home, duplex, granny flat, extension or commercial build, this is the moment when drawings meet the real site.
What Is a Peg-Out Survey?
A peg-out survey, also known as a construction set-out survey, uses final construction plans to place accurate marks and reference points on site before excavation begins.
Depending on the project, these may show:
- building corners
- wall lines
- grid lines
- excavation limits
- driveway or retaining wall positions
- floor, slab or excavation levels
- offsets that help the builder keep working after excavation begins
A peg-out survey does not replace the builder’s work. It gives the construction team accurate reference points so the work can begin in the intended location.
Why the Site Should Be Marked Before Excavation
A block of land can look flat, square and simple from the street. It rarely feels quite so simple once machinery arrives.
A fence may not reflect the legal boundary. The ground may fall away more than expected. A small mistake in the starting position can affect setbacks, access, drainage and the room available for the rest of the build.
A peg-out survey gives the builder a measured starting point. Instead of estimating from a drawing or measuring from a fence, they can work from survey marks linked to the approved plans.
That clarity is especially useful when the building sits close to a boundary or when several trades need to work around the same site.
What Happens During a Construction Set-Out Survey?
Every project is different, but the process usually follows a clear path.
1. The Surveyor Reviews the Information
Before visiting the site, the surveyor needs the latest approved plans and relevant levels.
This may include architectural drawings, engineering plans, site plans and any conditions from the certifier or council. If there have been design changes, give the updated plans to the surveyor before the peg-out survey is booked.
2. Key Points Are Located on Site
The surveyor uses specialised equipment to position the important design points accurately.
These points are then marked in a way that suits the work ahead. On some sites, the surveyor may use offset marks so the builder can still refer to them after the main ground area has been excavated.
3. The Builder Uses the Marks to Begin Work
The marks give the builder a reliable guide for excavation, formwork and early construction.
For larger or more complex projects, more than one site visit may be needed. The surveyor may return to set out another stage, check levels or confirm the location of key elements as work progresses.
Peg-Out Survey vs Boundary Survey
These surveys can work together, but they do different jobs.
| Feature | Peg-Out Survey (Construction Set-Out) | Boundary Survey (Boundary Identification) |
|---|---|---|
| Primary Purpose | Transfers approved design plans into physical marks on site for construction | Determines and confirms the legal property boundary lines |
| When It’s Used | Before excavation, footing, slab, and structural construction stages | Before designing, erecting boundary fences, or resolving property disputes |
| Key Marks Provided | Building corners, gridlines, slab edges, offsets, and level references | Boundary pegs, corner marks, and encroachment measurements |
| Governing Document | Approved architectural and structural engineering plans (DA/CDC) | Registered Deposited Plans (DP) and NSW Land Registry Services title records |
For help with the building stage, see our construction set-out survey service. If you need to confirm your legal property boundaries first, learn more about our boundary identification survey.
When Should You Book a Peg-Out Survey?
Book the survey once the construction drawings are final and your builder confirms the required timing, ideally before excavation or formwork begins.
It is often needed before:
- building a new home
- starting a duplex or townhouse project
- adding a granny flat
- constructing an extension close to a boundary
- installing retaining walls or major structures
- beginning commercial or civil works
Speak with your builder early. They can tell you when they will need the marks on site, which helps avoid last-minute delays.
What Should You Send Your Surveyor?
A smooth peg-out survey starts with the right information.
When requesting a quote, send:
- the property address
- current architectural and engineering plans
- approved site and level information
- details of the work being built
- your builder’s expected start date
- any known boundary, access or site concerns
If the plans change after the survey is completed, tell the surveyor before construction continues. Old marks may not match the revised design.
Start Construction With Clear Reference Points
A peg-out survey gives your builder a clear path from plans to site. It helps reduce guesswork at the stage when small errors can become expensive to fix.
Planning a new build, extension, granny flat or duplex in Sydney? Contact East West Surveyors to discuss your construction set-out requirements and request a quote before work begins.
Frequently Asked Questions
Is a peg-out survey the same as a boundary survey?
No. A boundary survey confirms the legal property boundary. A peg-out survey marks proposed construction points from approved plans.
When do I need a peg-out survey?
You usually need one before excavation, formwork or construction begins. Your builder can confirm the best timing for your project.
Can a peg-out survey be done before plans are approved?
The surveyor needs current, final design information to mark the correct positions. Arrange the peg-out survey once the plans are ready for construction.