- Start by Explaining Your Proposed Parramatta Duplex
- Ask Your Designer What They Need
- Confirm What Your Duplex Survey Does Not Include
- Share the Documents You Already Have
- Discuss Site Access Before the Visit
- Agree on the Deliverables
- Keep Everyone Working from the Same Version
- Prepare Your Brief Before Booking a Surveyor in Parramatta
- Frequently Asked Questions
A duplex survey can be accurate and still miss something your designer expected.
How does that happen?
Usually, the problem begins before anyone visits the property. The surveyor receives an address and a request for a “site survey”, but little information about the proposed duplex or the designer’s needs.
A clear brief changes that. It tells the surveyor what the project involves, who will use the plan and what information may need to be recorded.
If you are arranging a duplex survey, finding the right surveyor in Parramatta and asking a few careful questions at the beginning can make the next stage much smoother.
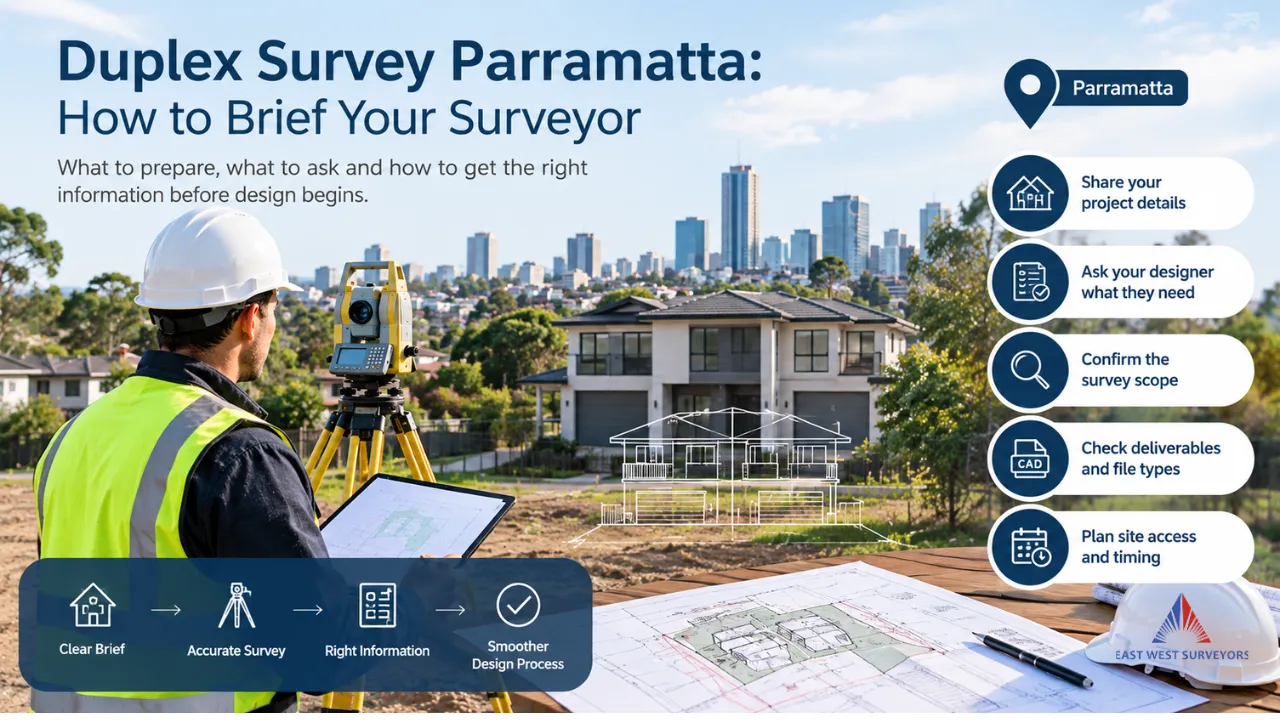
Start by Explaining Your Proposed Parramatta Duplex
You do not need finished plans before contacting a surveyor. However, you should explain what you are hoping to build.
Tell the surveyor whether the project involves:
- demolishing an existing home
- building an attached or detached duplex
- retaining part of the existing property
- creating separate driveways
- planning future subdivision
- working with an architect, building designer or engineer
These details help the surveyor understand the likely scope. A simple duplex on a clear block may require different information from a project with shared access, existing structures or future title arrangements.
Ask Your Designer What They Need
Before accepting a survey quote, send it to your designer or ask them for a written survey brief.
Some designers have their own checklist. Others may request information based on the property, design method or approval pathway.
Ask questions such as:
- Which surrounding features need to be recorded?
- Are street, kerb or driveway levels required?
- Should nearby buildings or windows be shown?
- Is information about trees needed?
- What visible drainage or service features should appear?
- Does the designer require a particular digital file format?
- Should the plan use a nominated level reference or datum?
The surveyor can then confirm what can be included and whether further information is needed.
This is more useful than ordering a basic survey first and discovering later that the designer needs another site visit.
Confirm What Your Duplex Survey Does Not Include
The word “survey” can refer to several different services. That is why the scope should be written clearly in the quote.
For example, a detail and contour survey records measured site information for design. It does not automatically include a legal boundary identification survey.
Likewise, early design information does not replace construction set-out work. Set-out happens later, when approved building positions and levels must be marked on the site.
Before booking your duplex survey in Parramatta, ask:
- Is boundary identification included?
- Are title documents and survey records included in the scope?
- Will adjoining information be measured where relevant?
- Are digital CAD files supplied?
- What is shown on the final plan?
- Could another survey be required later?
Clear answers help the owner, designer and surveyor work from the same expectations.
Share the Documents You Already Have
Old documents are not always suitable for current design, but they can still give the surveyor useful background.
Send any available:
- architectural sketches
- planning advice
- title documents
- deposited plans
- previous survey plans
- drainage or engineering plans
- demolition information
- written requirements from the designer or certifier
Do not assume an old plan can simply be reused. Buildings, landscaping and ground conditions may have changed. The surveyor should decide whether earlier information remains useful.
Discuss Site Access Before the Visit
A surveyor needs safe and practical access to the areas included in the scope.
Before the appointment, mention:
- locked gates
- dogs or other animals
- tenants or occupants
- heavy vegetation
- stored materials
- active demolition or construction
- restricted access beside existing buildings
The site does not need to look perfect. The surveyor simply needs to understand any access limits before arriving.
If an important area cannot be reached, it may affect what can be measured or require another visit.
Agree on the Deliverables
A printed or PDF plan may be useful to the owner, but the designer may also need a digital drawing file.
Confirm:
- the supplied file types
- who should receive the completed plan
- whether the designer can contact the surveyor with technical questions
- the expected turnaround time
- how later scope changes will be handled
File requirements should be confirmed before the work begins. Converting or recreating information later may cause delays.
Keep Everyone Working from the Same Version
Once the survey is complete, send the same current plan to the architect, engineer and other relevant consultants.
Avoid mixing measurements from different survey versions. If the land changes through demolition, excavation or construction, tell the project team. Updated measurements may be needed before later work continues.
A good survey plan is a shared reference. It works best when everyone knows which version is current.
Prepare Your Brief Before Booking a Surveyor in Parramatta
A duplex survey in Parramatta should begin with more than an address.
Explain the project, collect your designer’s requirements, confirm the survey scope and agree on the deliverables. That short conversation can prevent missing information and unnecessary repeat visits.
East West Surveyors supports homeowners, designers, builders and developers across Parramatta. Visit our Surveyor Parramatta page to learn more about our local surveying services.
Planning a duplex? Contact East West Surveyors with your property address and available plans. We can review the project information, confirm the survey scope and provide a clear quote.
Frequently Asked Questions
Do I need completed duplex plans before arranging a survey?
No. Surveys are often arranged before detailed design. Early sketches and a written brief can still help the surveyor understand the proposed project.
Can my designer speak directly with the surveyor?
Yes. Direct communication can help clarify the required measurements, plan content and digital deliverables before work begins.
Does a duplex survey include boundary identification?
Not automatically. Boundary identification is a separate surveying service unless it is clearly included in the agreed scope.
How much does a duplex survey cost in Parramatta?
Costs vary depending on access, existing structures, required detail and whether boundary identification is included. Your surveyor can confirm this once the brief is reviewed.
What information does a surveyor in Parramatta need before a duplex project?
A clear project description, designer requirements, access notes and any available documents help define the correct scope.
Do Parramatta duplex approvals require specific survey types?
Some approvals may require boundary identification, easement checks or additional adjoining information. Your designer or certifier can advise based on the approval pathway.