- Why is a Survey Before Building Important?
- 1. Before Your Architect Finalises the Design
- 2. Before You Trust the Existing Fence
- 3. Before Plans Are Submitted for Approval
- 4. Before Excavation and Construction Begin
- 5. While Construction Is Underway
- 6. Before Final Certification
- What Should You Give the Surveyor?
- Start With the Land, Not Assumptions
- Frequently Asked Questions
A building project often begins with sketches, floor plans and ideas about how the finished home will look. Yet one important question should come first: what is actually happening on the land?
A fence may not follow the legal boundary. The block may slope more than it appears. Easements, neighbouring buildings and drainage features may also affect the design.
That is why arranging a survey before building in Sydney can be so valuable. A land surveyor gives your project team reliable information about the property before important decisions are made.
But when should the surveyor become involved? The answer is usually much earlier than many owners expect.
Why is a Survey Before Building Important?
Your architect can design a beautiful home, but the plans still need to fit the real property.
A land surveyor measures the site and prepares accurate information for architects, engineers, builders and certifiers. Depending on the survey, this information may include:
- Legal property boundaries
- Ground levels and slopes
- Existing buildings and structures
- Fences, retaining walls and trees
- Visible services and drainage features
- Nearby buildings where relevant
- Easements shown in property records
Each survey has a different purpose. The right one depends on what you plan to build and where you are in the project.
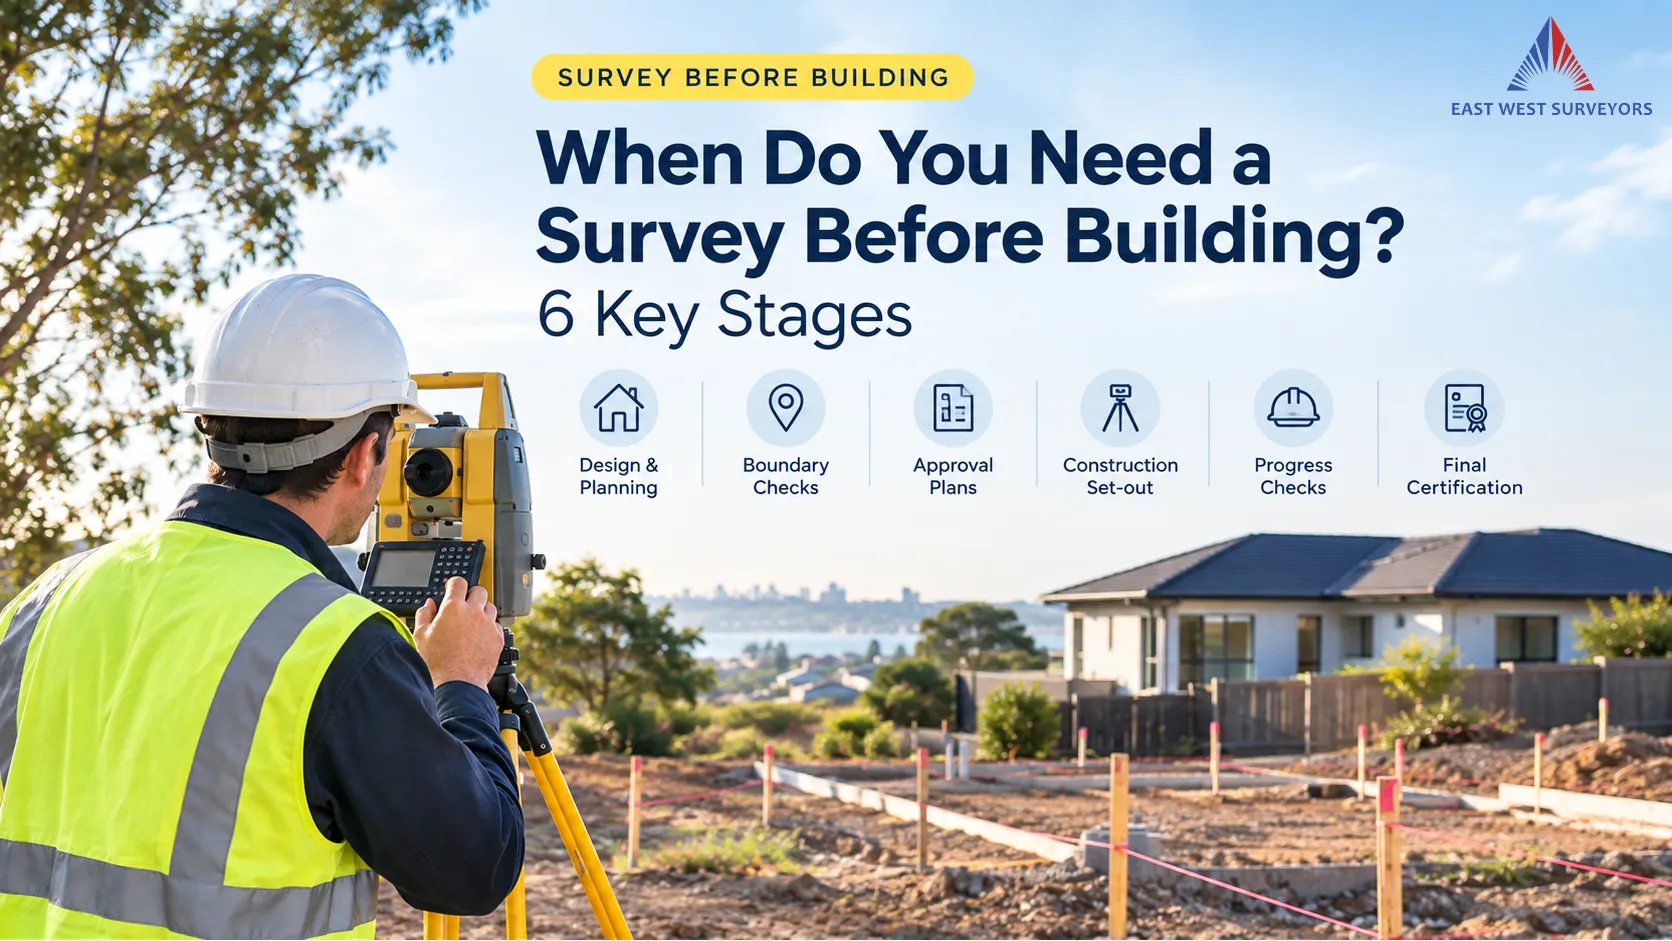
1. Before Your Architect Finalises the Design
This is often the best time to arrange a survey before building.
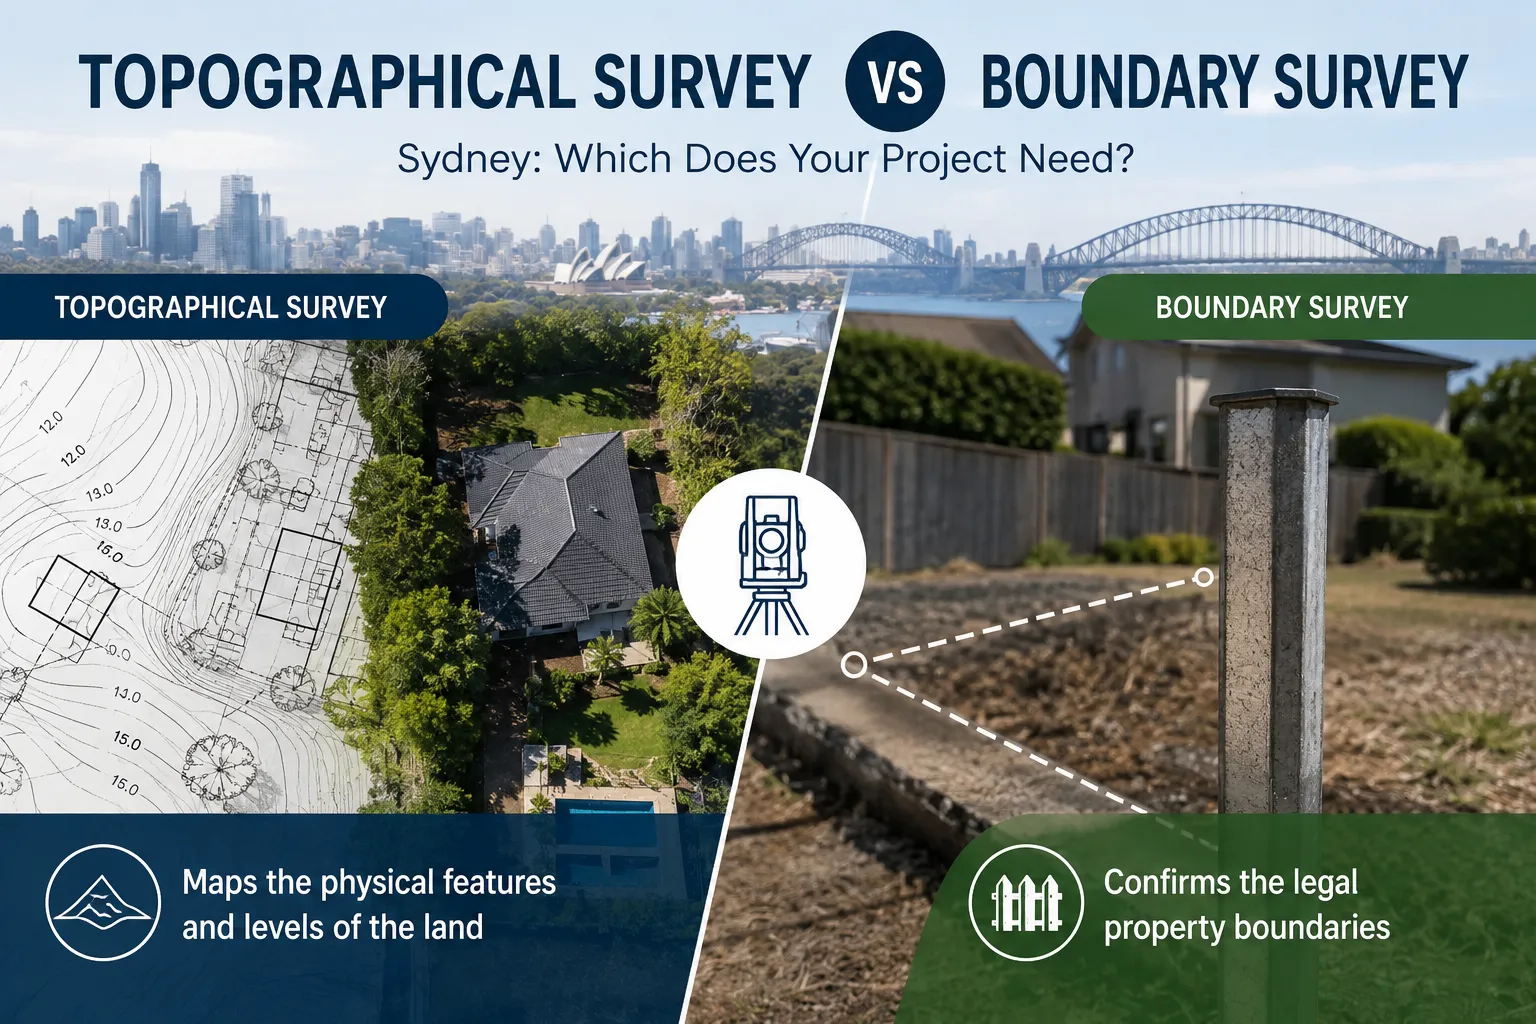
For a new home, extension or major renovation, your architect may need a detail and contour survey. It records site levels, slopes and visible features across the property.
These measurements help the design team answer practical questions:
- Where does the land rise or fall?
- How might water move across the site?
- Will excavation or retaining walls need to be considered?
- What finished floor level may suit the block?
When the design starts with reliable site data, fewer decisions are based on guesswork.
2. Before You Trust the Existing Fence
An old fence may look like the edge of the property. Legally, it may not be.
If you plan to build near a boundary, you may need a boundary identification survey. In NSW, legal property boundaries must be determined by a Registered Surveyor.
The surveyor reviews relevant records and takes measurements on site. This work can reveal:
- A fence sitting away from the legal boundary
- A structure crossing onto neighbouring land
- Limited room for a proposed extension
- Boundary issues that need attention before design continues
Discovering a boundary problem on a plan is one thing. Finding it after concrete has been poured is quite another.
3. Before Plans Are Submitted for Approval
Survey information may form part of the documents used for a Development Application or another approval pathway.
The exact requirements depend on the site, proposed work, approval process and relevant authority. Your architect, planning consultant or certifier should confirm what is needed.
A survey plan may help show:
- Existing site conditions
- Proposed building setbacks
- Ground and floor levels
- Nearby features that affect the design
- Relevant easements
- The building’s relationship with adjoining land
Completing the survey before building approval also gives consultants time to adjust the design if the measurements uncover a problem.
4. Before Excavation and Construction Begin
Approved plans show where the building should sit. Those positions must then be marked accurately on the ground.
A construction set-out survey transfers key points from the approved plans to the site. Depending on the project, the surveyor may mark:
- Building corners
- Wall positions
- Grid lines
- Excavation limits
- Columns or structural points
- Required construction levels
These marks guide the builder and connect the drawings with the physical block.
Some projects need several set-out visits as work moves through different stages. The builder and surveyor should agree on the timing before work starts.
5. While Construction Is Underway
A surveyor’s role does not always end after set-out.
Progress surveys may be used to check whether important work is in the planned position or at the required level. These checks can be useful when a building sits close to a boundary or must meet strict setback and height controls.
The surveyor may be asked to measure:
- Slab or floor levels
- Wall positions
- Boundary setbacks
- Structural locations
- Building height
These surveys do not replace the work of builders, engineers or certifiers. They provide measured information that helps the project team confirm what has been built.
6. Before Final Certification
Some projects need another survey near completion.
A final identification survey can record the completed building’s position in relation to the boundaries. A certifier may request it to check matters such as setbacks and building placement.
A Work As Executed survey records completed works in their built position. It may be required for certain drainage, civil or infrastructure works.
Not every project needs every survey. Check the approval conditions and speak with the project certifier before booking one.
What Should You Give the Surveyor?
You do not need to know the exact survey type before calling. Still, a few details will help the surveyor understand your project:
- The property address
- A description of the proposed work
- Architectural or engineering plans
- Council or certifier requirements
- Known boundary or easement concerns
- The expected project timeline
- Information about site access
The earlier you share these details, the easier it is to plan the right survey at the right stage.
Start With the Land, Not Assumptions
A survey before building gives your project a measured starting point. It helps your team understand the boundaries, levels and physical features before important decisions become costly to change.
Planning a new home, renovation or development in Sydney? Contact East West Surveyors before your plans move too far ahead. Our team can review your project, explain which survey you may need and provide a clear quote.
Frequently Asked Questions
Do I need a survey before building a house?
Many building projects need survey information for design, approval or set-out. The requirements depend on the property, proposed work and approval pathway.
How early should I contact a land surveyor?
Contact a surveyor before the design is finalised where possible. This gives the architect and engineers accurate site information from the beginning.
Can I use the existing fence as the property boundary?
Not safely. A fence does not prove the legal boundary position. A Registered Surveyor must determine legal property boundaries in NSW.
Will I need more than one survey?
Possibly. Your project may require a detail and contour survey, boundary survey, construction set-out, progress check or final survey at different stages.