
Granny Flat & Second Driveway Project in Quakers Hill
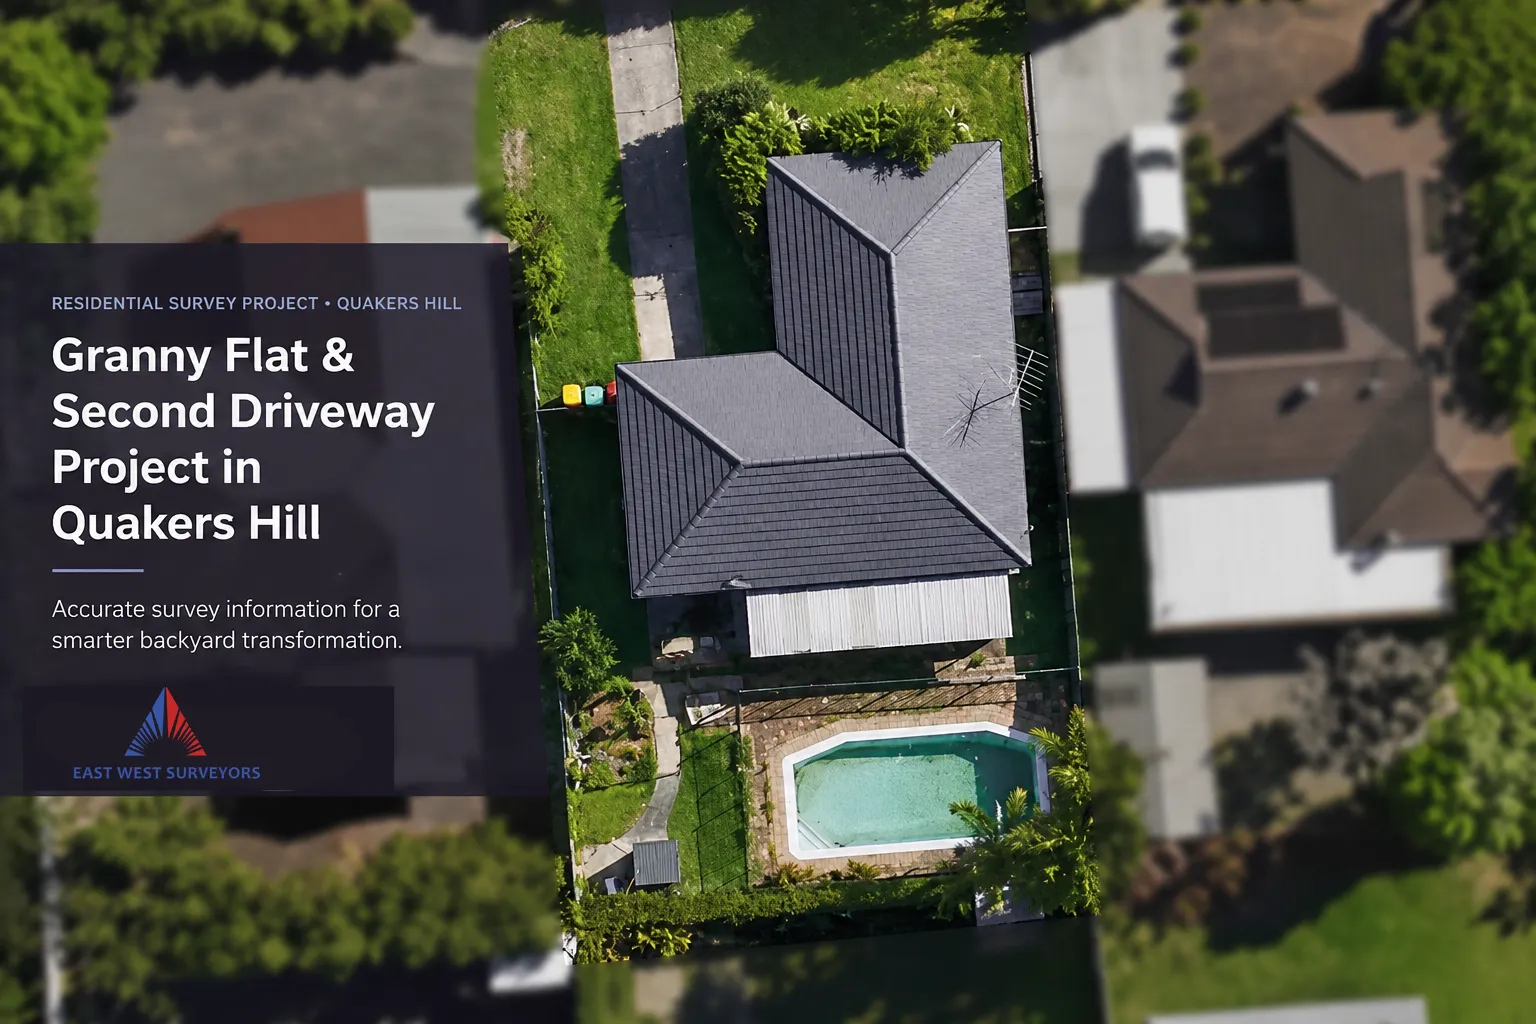
East West Surveyors completed surveying work for a residential redevelopment project on Goddard Crescent, Quakers Hill.
The project involved an existing home and backyard pool, a palm tree near the rear boundary, a proposed detached granny flat and a proposed second driveway.
Accurate site, boundary and level information gave the project team a reliable base for planning the proposed works.
Location
Goddard Crescent, Quakers Hill NSW 2763
Project Type
Residential Redevelopment
Block
18m Frontage × 32m Depth
Existing Site
Home + Backyard Pool + Rear Palm Tree
Proposed Works
New Detached Granny Flat
Access
Proposed Second Driveway
Making Better Use of a Quakers Hill Backyard
The owners wanted to make better use of their existing property while keeping the main home.
The block has an 18-metre frontage and is about 32 metres deep. It has a regular rectangular shape, with an existing swimming pool in the backyard.
A palm tree is located close to the rear property boundary.
The proposed plan involved removing the pool and palm tree, subject to the required checks and approvals, to create space for a new detached granny flat.
The owners were also considering a second driveway to improve access to the property.
Before planning changes to an existing site, it is important to understand what is already there. Survey information can show the property boundaries, existing structures, ground levels, driveway, street frontage and other important site features.
For this project, the completed surveying work provided the project team with accurate information about the existing property and its key features.
Request a Quote
What Made This Site Important to Survey?
The property had several existing features that needed to be considered as part of the proposed redevelopment.
Existing Swimming Pool
The existing pool occupied part of the backyard where the new granny flat was proposed. Its position and surrounding levels were important parts of the existing site information.
Rear Boundary & Palm Tree
A palm tree was located close to the rear property boundary. Recording the tree's position and its relationship to the boundary helped show the available space at the rear of the property. Any tree removal must also meet the requirements that apply to the property.
Proposed Granny Flat
The proposed detached granny flat needed to fit within the available backyard while working with the existing home and property boundaries. Accurate boundary and level information gave the designer a reliable starting point.
Proposed Second Driveway
The owners were also considering an additional driveway. The proposal needed to take account of the existing driveway, street frontage, kerb, footpath, levels and applicable Council requirements.
Establishing Accurate Site Information
East West Surveyors completed surveying work to provide accurate information about the existing property.
The survey information supported the project team by showing important site conditions before the proposed redevelopment moved ahead.
This included relevant information about:
- Property boundaries
- Existing home
- Swimming pool
- Palm tree near the rear boundary
- Fences
- Ground levels
- Existing driveway
- Kerb and street levels
- Other visible site features
The exact survey information required for a property project depends on the site, design and project requirements.
For a residential redevelopment like this, having reliable site information helps the design team work from an accurate picture of the property.

Planning Considerations for the Quakers Hill Site
Goddard Crescent is within the Blacktown City Council area. The proposed works also raised several planning and site considerations.
Granny Flat
In NSW, a granny flat is commonly referred to as a secondary dwelling. A secondary dwelling can be within, attached to or separate from the main home. It must remain on the same property as the main dwelling.
The approval pathway depends on the property, planning controls, site conditions and proposed design.
Official guidance: Secondary Dwellings | Blacktown City CouncilPool Removal
The existing swimming pool was located in the area being considered for the new granny flat.
Pool removal needs to be completed correctly. The former pool area may also need to be considered when planning foundations and future building work.
Official guidance: Demolition | NSW Planning PortalTree Removal
The palm tree near the rear boundary was proposed for removal.
Tree removal is subject to the rules that apply to the property. Blacktown City Council has requirements for tree work on private land.
Official guidance: Trees on Private LandSecond Driveway
The proposed second driveway was another important site consideration.
An additional driveway is not automatically approved. Council may consider the development, road conditions, street parking, existing access and other site factors.
Official guidance: Build a DrivewayFrom Existing Site to Proposed Redevelopment
Surveying can support a property project at several stages. For this Quakers Hill project, accurate site information helped establish a clear base for the proposed redevelopment.
01 — Existing Site
Understand the Property
The first step is understanding the property as it exists. Important information can include:
- Property boundaries
- Existing home
- Pool
- Trees
- Fences
- Ground levels
- Existing driveway
- Kerb and street levels
This information helps the design team understand the available space and existing site conditions.
02 — Design & Planning
Plan the New Layout
The survey information can support the design team when considering:
- Granny flat position
- Building setbacks
- Property boundaries
- Existing structures
- Pool removal
- Tree removal
- Finished floor levels
- Drainage
- Stormwater
- Site access
- Proposed driveway location
Using accurate survey information gives the project team a common site reference.
03 — Construction
Support Accurate Positioning
Once the required approvals are in place, further surveying may be required during construction. Depending on the approved project and construction requirements, this can include:
- Building set-out
- Granny flat set-out
- Building levels
- Driveway set-out
- Stormwater surveys
- Final identification surveys
The surveying requirements depend on the individual project.
Site Considerations
- Existing home
- Property boundaries
- Swimming pool
- Palm tree
- Available backyard space
- Ground levels
- Drainage
- Existing driveway
- Proposed second driveway
- Street frontage
- Access around the property
Good Design Starts With Accurate Site Information
A granny flat may look simple on a plan, but the new building still needs to work with the existing property.
For a site like this, the project team needs to consider numerous existing and proposed elements to ensure a successful outcome.
Getting accurate survey information early can help identify site issues before design and construction move too far ahead.
It also gives the architect, designer, engineer and builder a reliable site base to work from.
The Site During Work
Use genuine project photographs to show the existing property and site conditions.
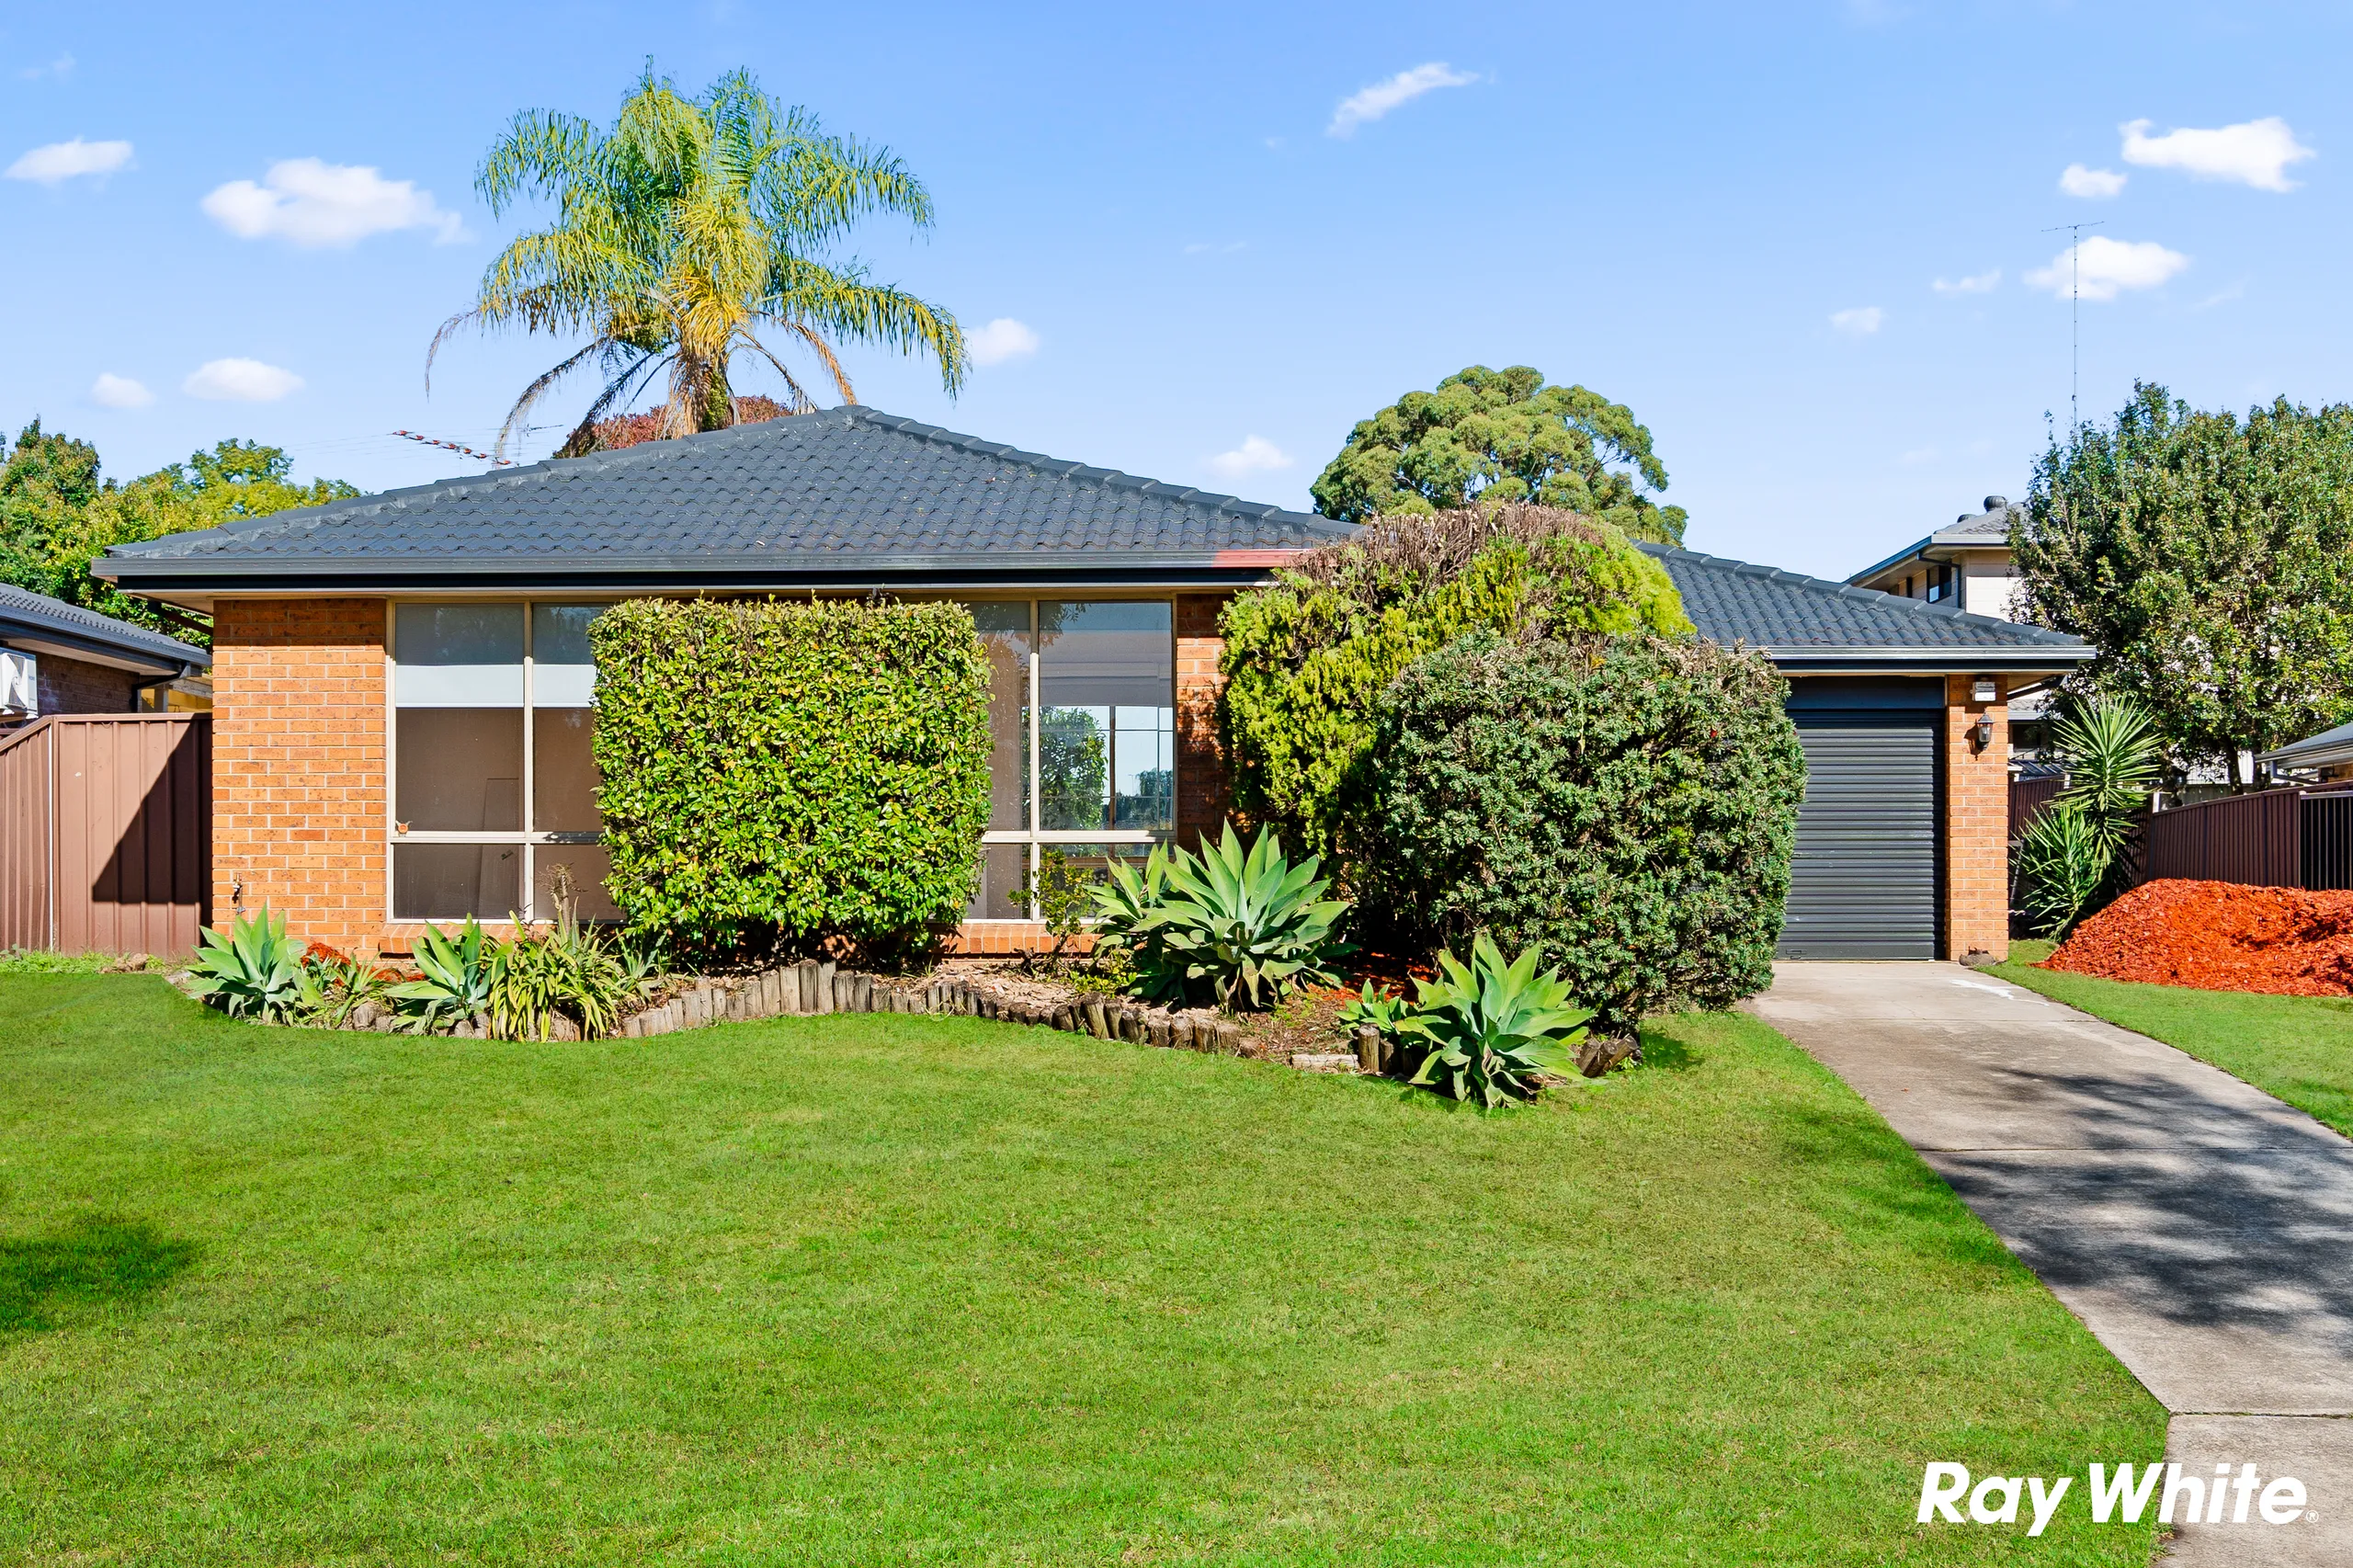
Front View
The existing street frontage of the Quakers Hill property.
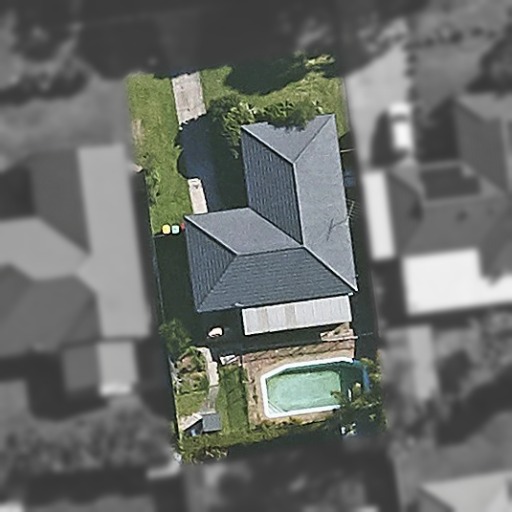
Site Overview
A broader view of the property's layout and available space.
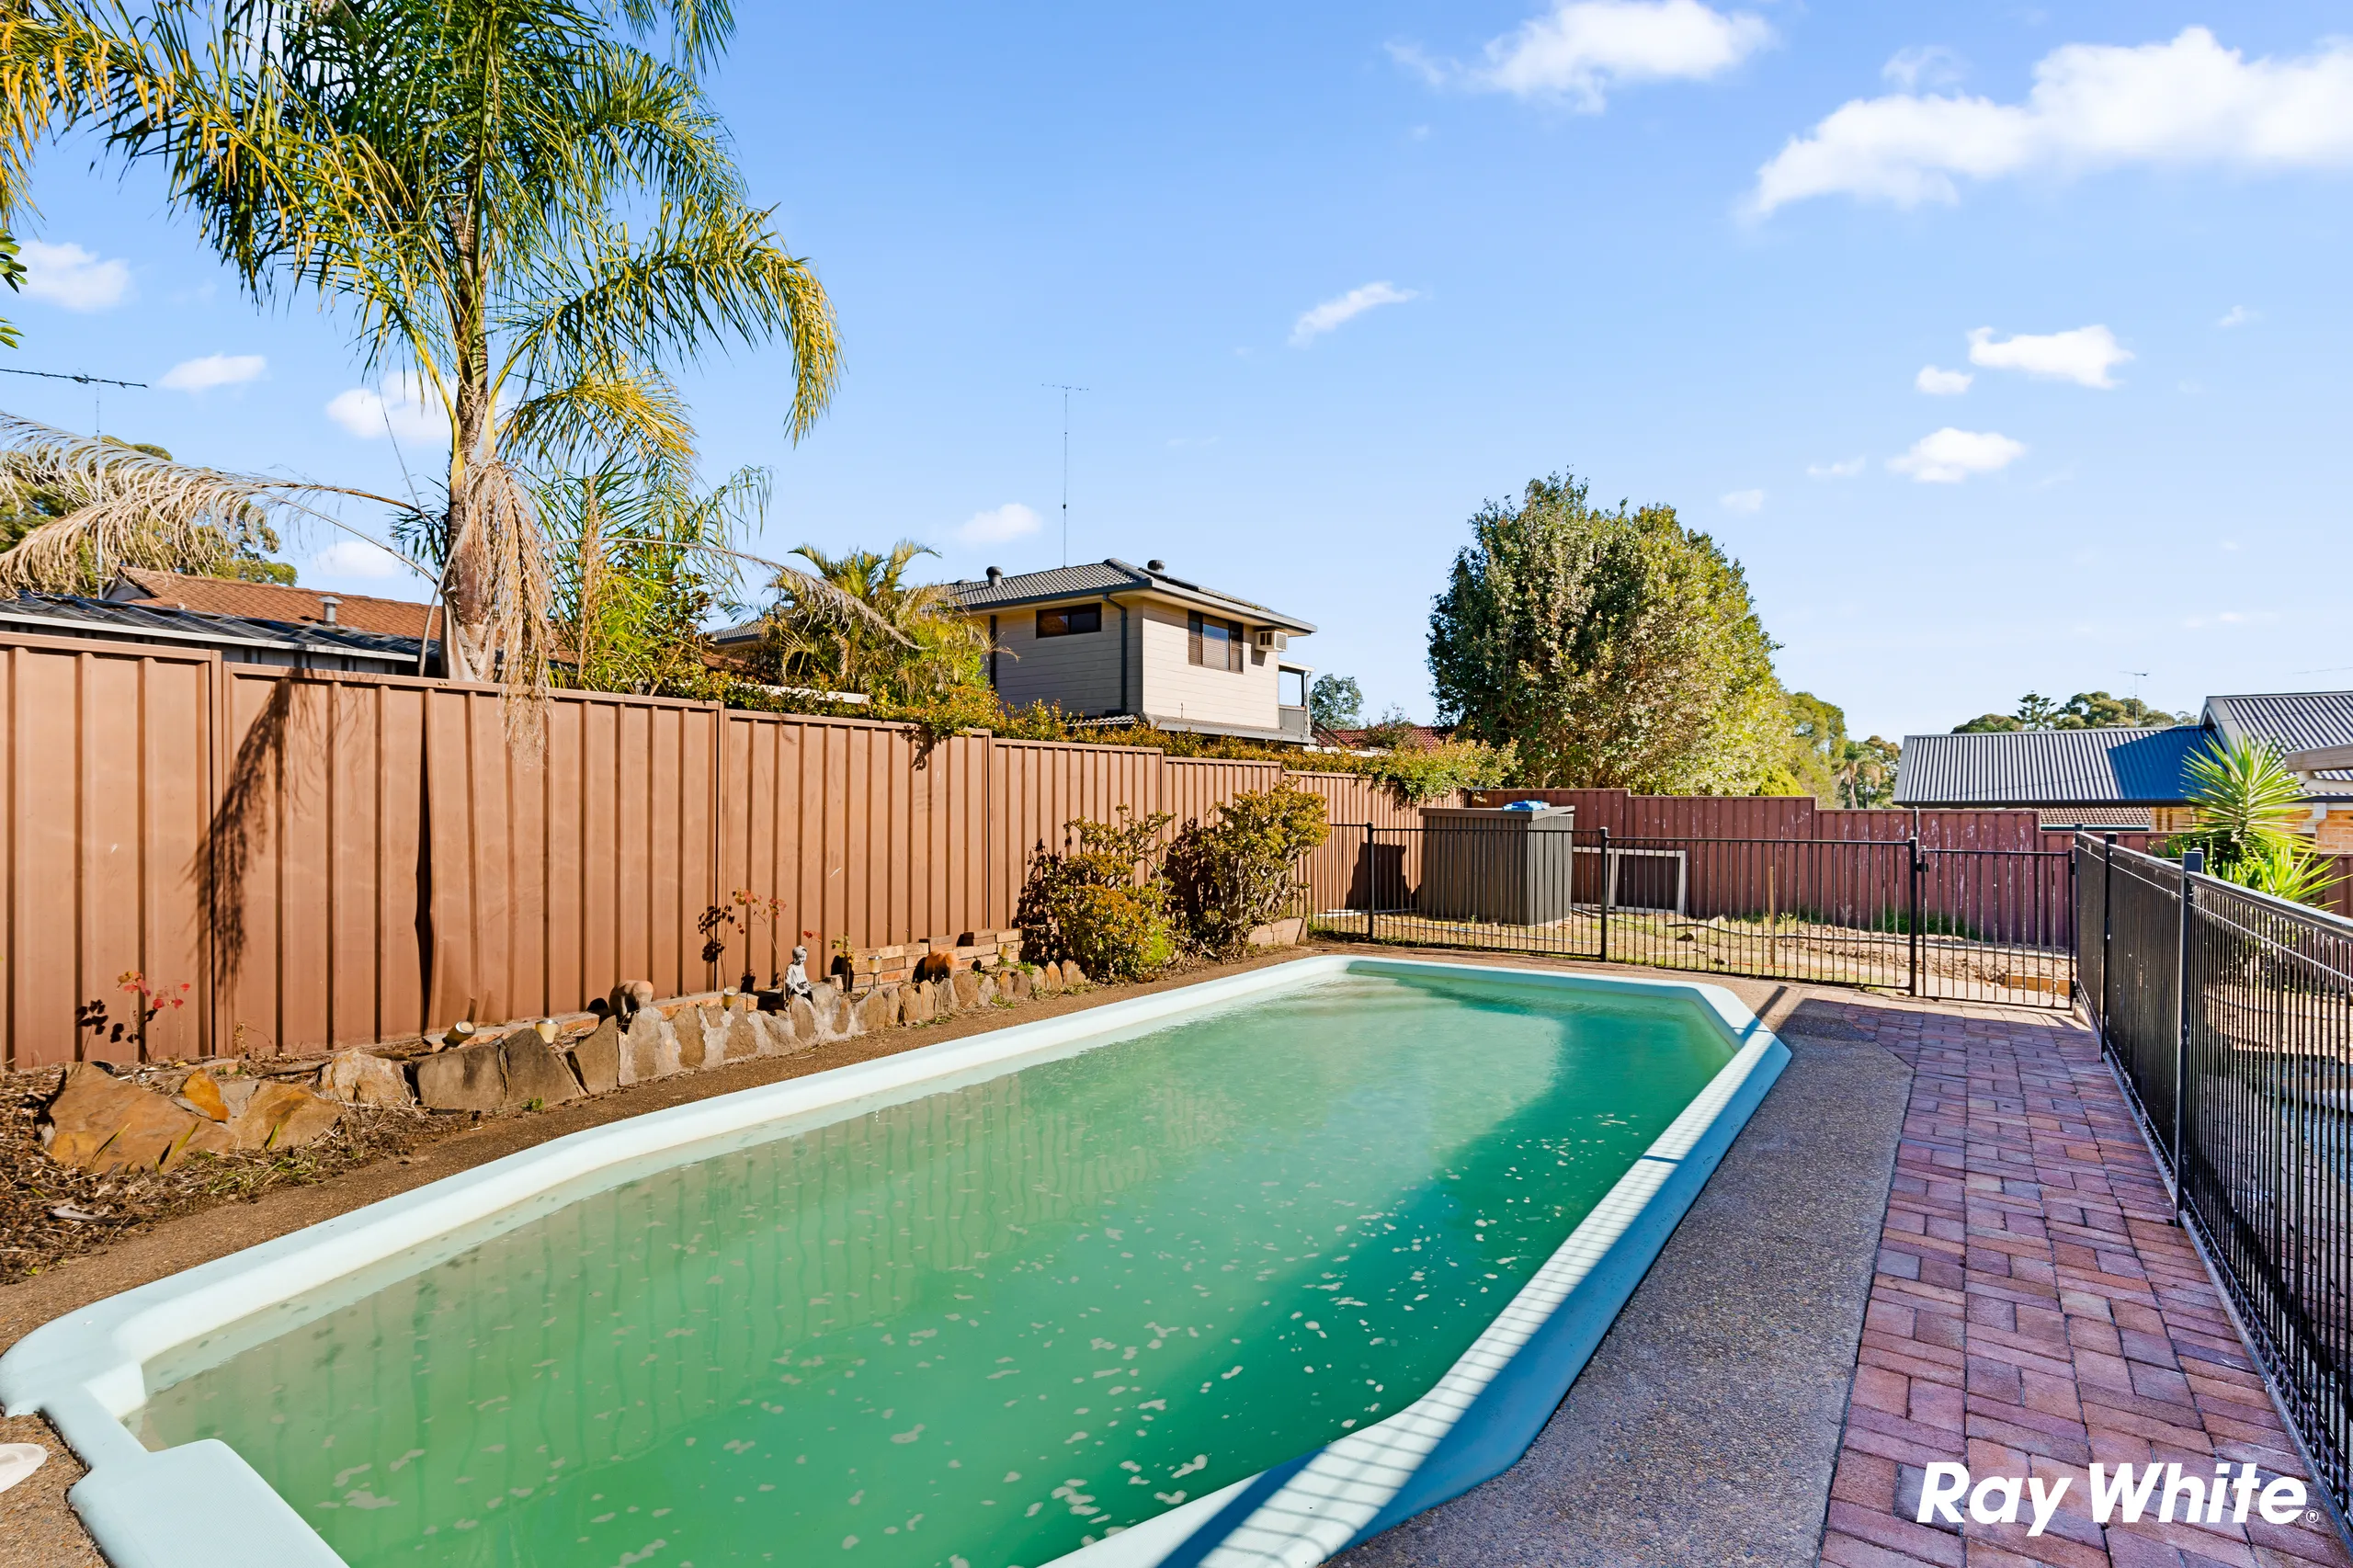
Existing Pool
The backyard pool located in the area proposed for redevelopment.
A Clear Survey Base for the Proposed Redevelopment
East West Surveyors completed the surveying work required to provide the project team with accurate information about the existing site, boundaries, levels and relevant features.
The information supported planning for the proposed granny flat and second driveway by giving the design team a clearer understanding of the property.
Projects with existing pools, trees, driveways and other site features can involve several factors that need to be considered together.
Accurate survey information gives the project team a reliable starting point for making those decisions.
Services Relevant to Similar Projects
Different stages of a residential redevelopment may require different types of surveying.
Detail & Contour Survey
Records existing site features, ground levels and other important information needed during the design stage.
Boundary Identification Survey
Helps establish the legal property boundaries and show how existing features relate to them.
Construction Set-Out Survey
Can mark the approved building position on site so construction can follow the approved plans.
Driveway Surveying
Provides site position and level information that can support driveway design and construction where required.
Granny Flat Surveying in Quakers Hill
Do I need a land survey before building a granny flat in Quakers Hill?
A survey is commonly used to give the designer accurate information about the property. This can include boundaries, ground levels, the existing home, trees, pool, fences, driveways and other site features. Your designer, builder or certifier can then use this information when planning the project. The exact survey requirements depend on the property and proposed design.
Can I build a granny flat in Quakers Hill?
Many properties can support a secondary dwelling, but each site needs to be checked. The approval pathway depends on the property, planning controls, site conditions and proposed design. Blacktown City Council recommends checking the planning controls that apply to the property before moving ahead.
Read Blacktown City Council's Granny Flat GuidanceCan a granny flat be built where a swimming pool was removed?
Removing a pool can create more usable space, but the former pool area needs to be dealt with correctly. NSW Planning guidance includes requirements for pool demolition and site restoration. If a building is planned over or near the former pool area, the engineer and certifier may also need to consider the ground conditions and foundation design.
Can the palm tree near the boundary be removed?
That needs to be checked before removal. Blacktown City Council has requirements covering trees on private property. If tree removal forms part of a wider development or complying development project, the approval process may be handled as part of that project.
Check Blacktown City Council's Tree RequirementsCan I have two driveways in Blacktown?
A second driveway may be possible, but it requires Council assessment. Blacktown City Council considers site-specific factors such as the development type, road conditions, street parking, existing access and other requirements.
Check Blacktown City Council's Driveway RequirementsWhat survey is normally needed for a granny flat?
A Detail & Contour Survey is often used during the design stage. A Boundary Identification Survey may also be needed to confirm the property boundaries. Later, a Construction Set-Out Survey can mark the approved granny flat position for the builder. The exact surveying requirements depend on the property, design and construction process.
Land Surveyors in Quakers Hill
East West Surveyors works with homeowners, builders, architects and developers across Quakers Hill and the wider Blacktown area. Our surveying services include:
Need a Land Surveyor
in Quakers Hill?
Planning a granny flat, renovation or other property project? Send us your property address and any plans you already have. Our team can review the information and help you understand which surveying services may be needed for your project.