
Seven Terraces Surveying Chester Hill
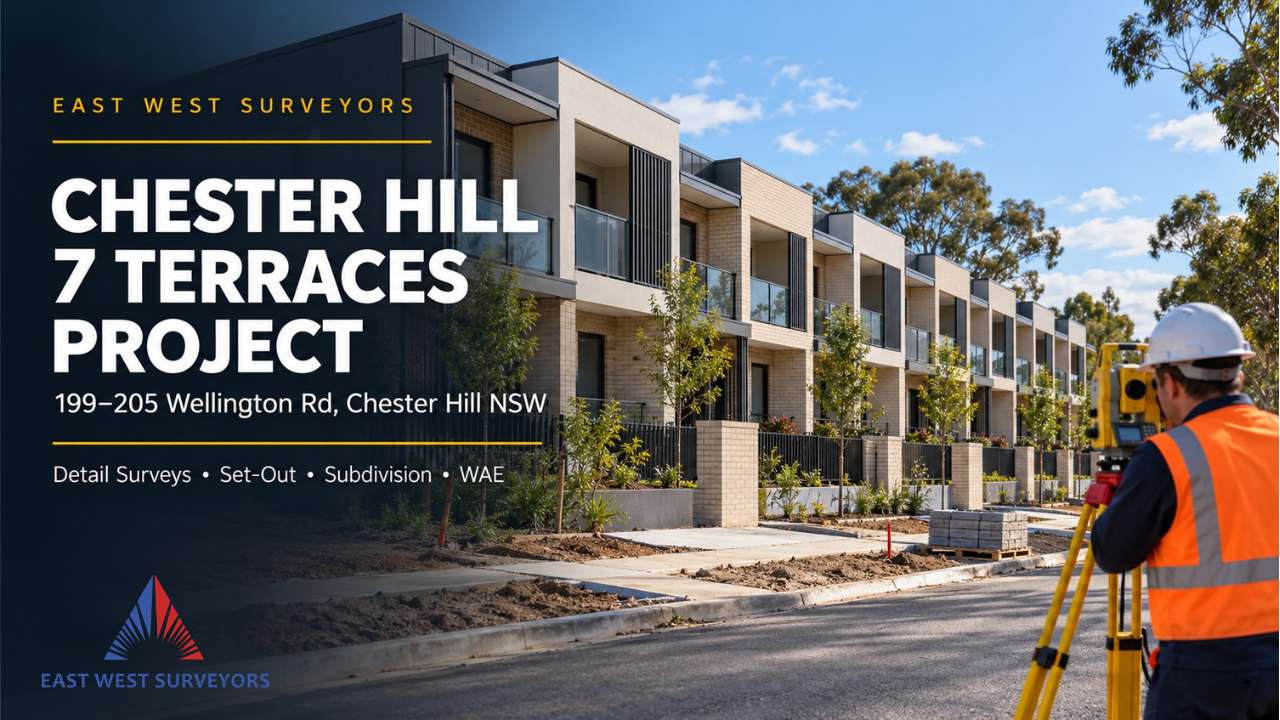
East West Surveyors provided surveying services for seven terraces at 199-205 Wellington Rd, Chester Hill.
The project required a range of surveying support, including detail and set-out work, subdivision surveying, Work as Executed surveys and LRS registration services.
Location
199-205 Wellington Rd, Chester Hill NSW 2162
Project Type
Seven Terraces
Category
Residential
Client
Building Industrie Group (Campbell Hill Group Pty Ltd)
Property
Lots 15, 16, 17 & 18, DP 35673
Surveyor
Warren Eldridge, Surveyor ID 993
Job Number
225102
Comprehensive Surveying for a Terrace Development
Terrace developments require surveying support at different points in the project. The work at Wellington Rd involved several surveying services from the early stages through to completion.
The scope included detail and identification surveying, which provides information about the existing property before and during the planning stage.
As the project progressed, surveying was also required for the subdivision process and construction set-out.
Later stages involved Work as Executed surveys and LRS registration support, addressing final documentation needs.
Request a Quote
Surveying Services Across Several Project Stages
East West Surveyors completed a range of surveying work for the residential project at 199-205 Wellington Rd, Chester Hill.
The project included:
- Detail Survey
- Construction Set-Out
- Boundary Set-Out (BDY SET)
- LRS Registration
- Subdivision (SUB)
- Work as Executed Survey (WAE)
- Identification Survey
These services supported different requirements throughout the development process, from property information and subdivision through to construction and completed works.

Supporting Different Stages of the Development
Understanding the Existing Site
Detail and identification surveys formed part of the scope. These services provide information about the property, its features and its relationship to the boundaries for the project team to use.
Setting Out the Terrace Development
Construction set-out provides site references for the relevant building positions. Boundary set-out was also included to give the team references for the property limits.
Supporting Subdivision Work
The project included subdivision surveying across the Wellington Rd property. Survey information supports the preparation of subdivision plans and associated project documentation.
Recording Works and Supporting Registration
Work as Executed surveying and LRS registration services were included in the scope. These address different needs: recording completed works and supporting the plan registration process.
Step-by-Step Construction Surveying
01 | Existing Property Information
Detail and Identification Surveying
- Detail survey of the site
- Identification surveying
- Establishing boundaries and features
These surveys provided information about the existing property.
02 | Design and Subdivision Planning
Supporting the Process
- Subdivision surveying
- Supporting subdivision requirements
- Coordination with project team
Survey information helps with the subdivision plans.
03 | Construction Set-Out
Transferring Positions to Site
- Construction set-out
- Boundary set-out (BDY SET)
- Site references for building positions
Set-out work provides site references.
04 | Completion
Final Survey Requirements
- Work as Executed Survey (WAE)
- LRS Registration
- Final documentation requirements
Completed works are recorded and registration is supported.
Services Relevant to Similar Projects
The services needed for your project will depend on its scope and stage.
Detail Contour Survey
Records important existing features and levels to help the project team understand the site before design begins.
Torrens Title Subdivision
Supports the process of dividing land and preparing the required subdivision plans.
Construction Set-Out
Helps transfer approved building positions and levels from plans onto the site for accurate construction.
Terrace Surveying in Chester Hill
What surveys are typically needed for a terrace development?
Terrace developments often require surveys at several stages. This can include detail and identification surveys before construction, set-out surveys during the build, and subdivision and Work as Executed surveys towards completion.
Why is a subdivision survey required?
A subdivision survey supports the process of creating separate lots from the existing property, which is often required for new terrace developments.
What does construction set-out involve?
Construction set-out provides the site team with physical references for the positions shown on the approved building plans. This helps ensure construction aligns with the intended design.
Land Surveyors for Residential Projects in Chester Hill
Planning a terrace development or another residential build in Chester Hill? East West Surveyors can review your plans and discuss the surveying work needed for your project. The Wellington Rd project is an example of our construction surveying work in the area. Explore our Sydney service areas or speak with our team about your site.

Planning a Terrace
Development in Sydney?
Share your plans and surveying requirements with East West Surveyors. Our team can review the scope and explain the services suitable for your residential project.