
161 Macpherson St Dual Occupancy
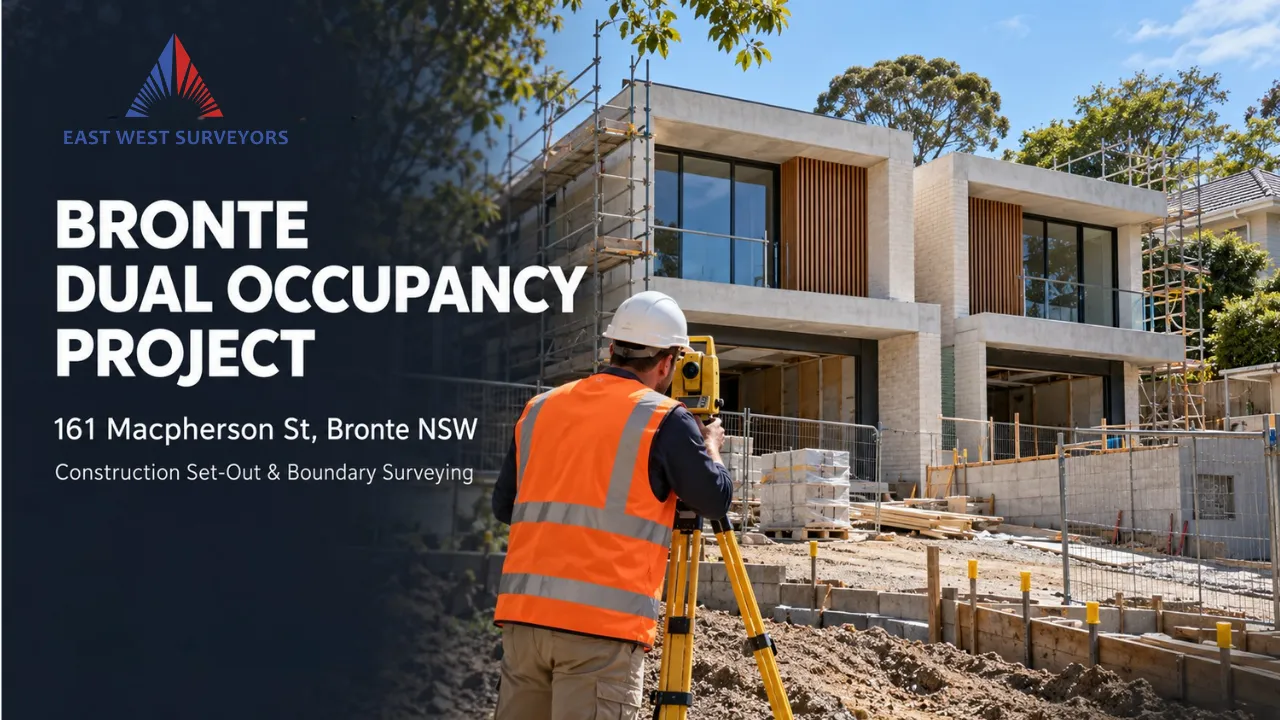
East West Surveyors provided a range of set-out services for LP Construction Group at 161 Macpherson St, Bronte.
The project required detailed set-outs for various construction elements, ensuring the dual occupancy build adhered closely to approved plans.
From boundary references to structural beam placements, our surveying support gave the site team precise physical references.
Location
161 Macpherson St, Bronte NSW 2024
Project Type
Dual Occupancy Development
Category
Residential
Client
LP Construction Group
Services
Construction Set-Out
Surveyor
Geoffrey Gallen, Surveyor ID 1083
Comprehensive Set-Out for Dual Occupancy Construction
Building drawings describe where construction elements belong. Set-out gives the site team physical references for those positions.
On a dual occupancy project, that can involve several tasks as different elements are ready to be built. Piles, pile caps, floors, beams, piers and walls each have positions that need to be understood on site.
At Macpherson St, the survey scope covered these different elements and included boundary references for selected tasks.
Coordinating survey work with the builder helps make the relevant position information available when it is needed.
Request a Quote
Step-by-Step Construction Surveying
01 | Initial Site Setup
Establishing Control & Boundaries
- Site control establishment
- Boundary set-out
- Demolition reference marks
Providing exact references for the initial build phase.
02 | Substructure & Foundations
Piles and Pile Caps
- Pile set-out
- Pile cap set-out
- Excavation limits
Setting out deep foundation elements to structural plans.
03 | Superstructure Elements
Ground Floor, Beams, Piers & Walls
- Ground floor set-out
- Beam and pier set-out
- Wall set-out
Guiding the vertical and horizontal build elements.
Clear Set-Out References Support the Builder
Building drawings describe where construction elements belong. Set-out gives the site team physical references for those positions.
On a dual occupancy project, that can involve several tasks as different elements are ready to be built. Piles, pile caps, floors, beams, piers and walls each have positions that need to be understood on site.
At Macpherson St, the survey scope covered these different elements and included boundary references for selected tasks.
Coordinating survey work with the builder helps make the relevant position information available when it is needed.
Project Outcome
Surveying Support Across the Construction Scope
East West Surveyors provided a range of set-out services for LP Construction Group at 161 Macpherson St, Bronte.
The recorded work covered piles, pile caps, ground floor positions, boundaries, beams, piers and walls, together with the other listed set-out tasks.
The surveying contribution was the provision of site references for these construction elements.
The project shows how several set-out tasks can support one dual occupancy development.
Services Relevant to Similar Projects
The services needed for your project will depend on its scope and stage.
Detail Contour Survey
Records important existing features and levels to help the project team understand the site before design begins.
Boundary Identification
Provides important information about the property and its boundaries, crucial before setting out structures.
Construction Set-Out
Helps transfer approved building positions and levels from plans onto the site for accurate construction.
Dual Occupancy Surveying in Bronte
What is construction set-out for a dual occupancy?
Construction set-out involves a surveyor marking out the exact positions of proposed structures (like walls, piers, and boundaries) on the ground, ensuring they match approved plans.
Why is precise set-out critical for dual occupancies?
Dual occupancies often have tight boundary offsets and complex shared elements. Accurate set-out guarantees that construction stays within legal boundaries and avoids costly delays.
Land Surveyors for Residential Projects in Bronte
Planning dual occupancy dwellings or another residential build in Bronte? East West Surveyors can review your plans and discuss the set-out work needed for your project. The Macpherson St project is an example of our construction surveying work in the area. Explore our Sydney service areas or speak with our team about your site.
Planning a Dual Occupancy
Development in Sydney?
Share your plans and construction requirements with East West Surveyors. Our team can review the scope and explain the set-out services suitable for your residential project.