
- The Myth of the "Flat Block"
- The Architect’s Digital Canvas
- What Is Actually Inside a Survey?
- The Hidden Trap of Council Approvals
- Saving Money by Spending Early
- Designing for Drainage and Disasters
- The Role of Technology in Modern Surveying
- Why Choosing a Local Expert Matters
- Your Project Deserves a Solid Foundation
Why Your Architect Cannot Start Without a Site Contour Survey
You have probably spent years dreaming about this moment. You have finally secured a piece of land, or perhaps you have decided to knock down your old house to build something fresh. You have scrolled through endless photos of modern kitchens and sun-drenched living rooms. You have even found an architect whose style perfectly matches your own. The first meeting is exciting. You talk about light, space, and how you want to live. But then, the architect stops and asks a vital question. They want to know if you have a site contour survey.
To a homeowner, this can feel like a bit of a speed bump. You might look at your block of land and think it looks perfectly flat. You might wonder why you need to pay for a professional to tell you what you can already see with your own eyes.
The truth is that what you see is rarely the whole story. To an architect, a site contour survey is the most important document in the entire process. Without it, they are not really designing a home. They are just guessing. And in the world of Sydney property development, a guess can cost you tens of thousands of dollars.
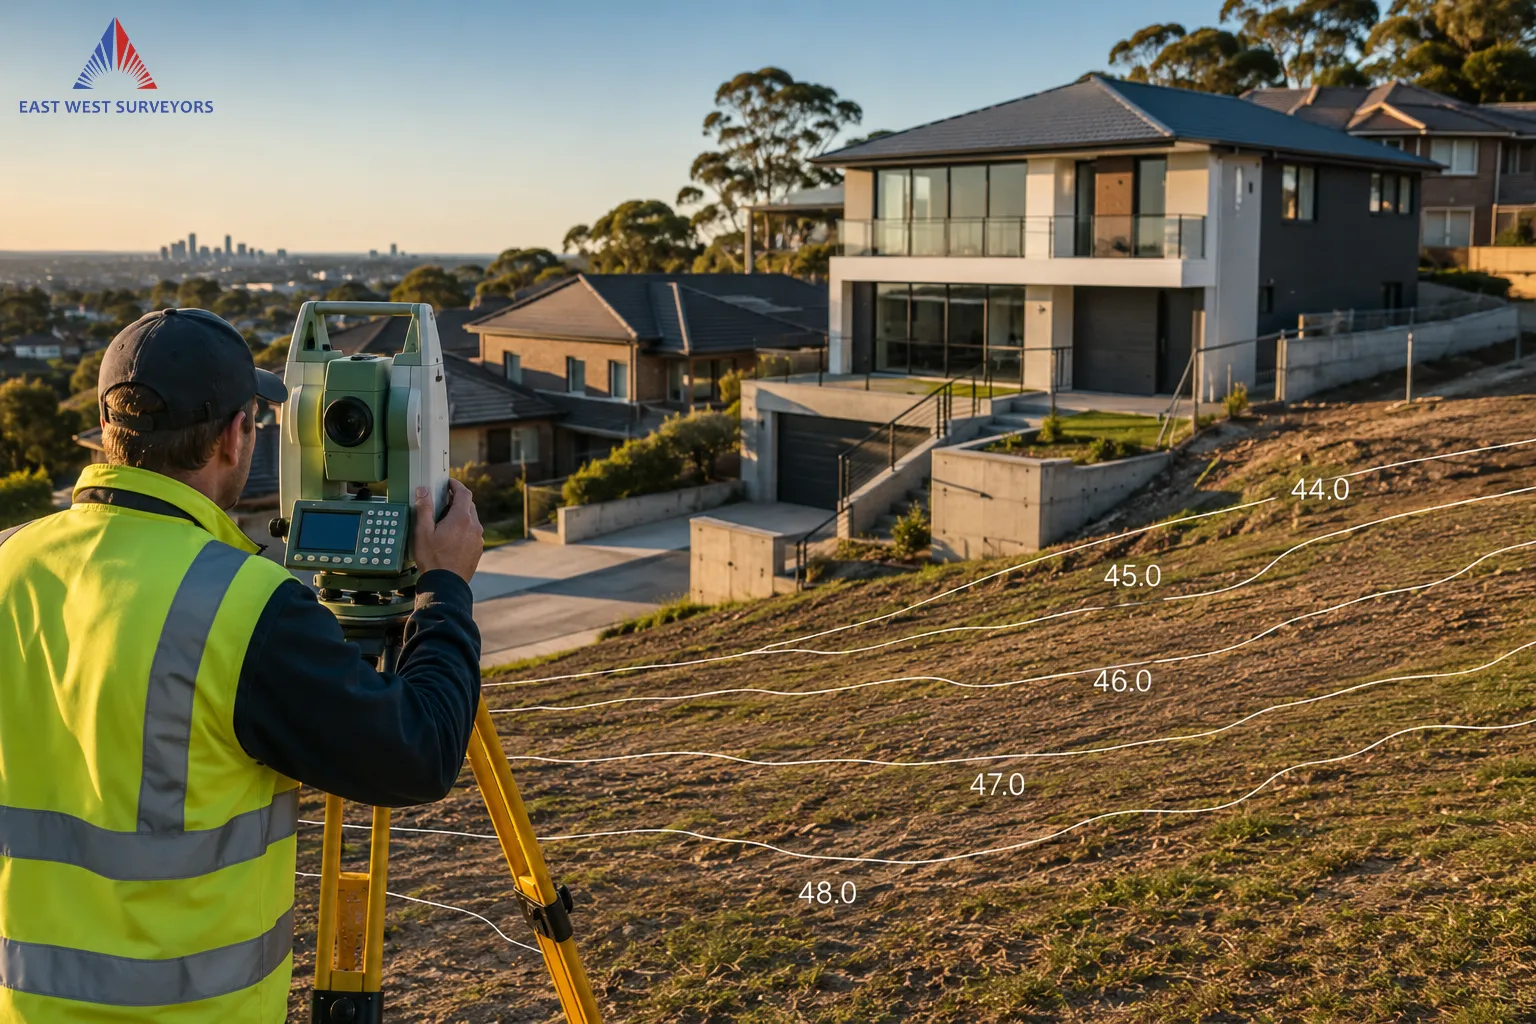
The Myth of the "Flat Block"
One of the most common things we hear from clients is that their land is flat. It is a very easy mistake to make. The human eye is not very good at judging subtle changes in elevation over a long distance.
A backyard that looks level to you might actually have a fall of half a metre from one side to the other. That might not sound like much when you are kicking a ball around. However, for a building, half a metre is a massive distance.
If an architect designs a house assuming the ground is level, the entire structure will be flawed from day one. The floor levels will be wrong. The stairs will not meet the ground properly. The driveway might end up being too steep for a standard car to climb.
A site contour survey takes the guesswork out of the equation. It uses high precision tools to map every single rise and fall on your land. It turns a piece of dirt into a mathematical model. This allows your architect to design a home that sits perfectly on the earth, rather than fighting against it.
The Architect’s Digital Canvas
Think of your architect as a tailor. If you wanted a custom suit, the tailor would not just look at you from across the room and start cutting fabric. They would measure your shoulders, your waist, and the length of your arms. They need to know your exact shape to make the suit fit.
Your land has a shape, too. It is not just a rectangle on a map. It has peaks, valleys, ridges, and slopes. A site contour survey provides the "measurements" for your land.
When we perform a survey, we create a digital file that the architect plugs directly into their design software. This file acts as a 3D canvas. It shows them exactly where the ground sits in relation to the sky.
With this data, they can play with the orientation of the house. They can see how the sun will hit the windows at different times of the year. They can figure out how to capture a breeze or how to shield your patio from the wind. None of this is possible if they are working with a 2D map.
What Is Actually Inside a Survey?
A lot of people think a survey is just a few squiggly lines showing the slope. In reality, a professional site contour survey is much more detailed. It is a complete biography of your property.
First, there are the contours. These are the lines that show the height of the land. In Australia, we use something called the Australian Height Datum, or AHD. This is a national system that ensures every height measurement is consistent. This is vital for ensuring your gutters and pipes drain correctly.
Next, the survey shows man-made features. This includes existing sheds, fences, retaining walls, and even the "footprint" of your neighbour’s house. Knowing where the neighbour’s house is crucial. It helps your architect ensure your new windows don't look straight into their bathroom.
The survey also looks underground. We map out the position of utility pits, sewer lines, and water pipes. Imagine the disaster of starting an excavation only to accidentally rip through a main sewer line. A good survey prevents that nightmare from happening.
Finally, we map the natural features. This includes large trees and rock outcrops. Many Sydney councils have strict rules about protecting certain types of trees. If your architect knows exactly where a protected tree is, they can design the house around it. This saves you from a massive headache during the council approval phase.
The Hidden Trap of Council Approvals
If you want to build or renovate in Sydney, you have to deal with the local council. Whether you are applying for a Development Application or a Complying Development Certificate, the council will demand a survey.
They do not do this just to be difficult. The council needs to see how your project affects the community. They want to know the "natural ground level" of your block. This is the baseline they use to decide how high your roof can be.
If you provide a plan that does not have an accurate site contour survey, the council will likely reject it immediately. They won't even look at your beautiful kitchen designs. They need the technical data first.
By getting a professional survey done early, you are speaking the council’s language. You are showing them that your project is based on facts. This builds trust and can significantly speed up the approval process. It is the difference between a smooth journey and months of frustrating delays.
Saving Money by Spending Early
Building a home is expensive. It is natural to look for ways to save a bit of money here and there. However, skipping a survey or trying to use an old, outdated one is a classic "false economy."
Let’s look at a common scenario. An owner decides to save a few dollars by not getting a site contour survey. The architect does their best with a rough sketch. The plans are approved, and the builders arrive on site.
The builder starts digging the foundations. Suddenly, they realise the land drops away much faster than the plans showed. Now, you need extra concrete. You need more steel. You might even need a whole new retaining wall that wasn't in the budget.
In the worst cases, the builder might have to stop work entirely while the architect redesigns the lower floor to fit the actual slope. You end up paying for the redesign, the builder’s "downtime," and the extra materials.
That small saving at the start has now turned into a twenty thousand dollar bill. A professional survey is essentially an insurance policy against these kinds of surprises. It gives you "price certainty" before the first shovel hits the ground.
Designing for Drainage and Disasters
Water is the greatest enemy of any building. If it is not managed correctly, it can rot timber, create mould, and even crack your foundations.
A site contour survey is the primary tool used to design a drainage plan. When the architect and the engineers know exactly how the land slopes, they can calculate where the water will go during a heavy Sydney storm.
They can design pits, pipes, and slopes that move water away from your house and toward the street drainage. Without an accurate survey, water can pool against your walls or, even worse, flow into your neighbour’s yard. In Australia, you are legally responsible for the water that leaves your property. If your new build floods the house next door, you are liable for the damage.
A survey ensures that your home stays dry and your relationship with your neighbours stays friendly.
The Role of Technology in Modern Surveying
The way we conduct a site contour survey has changed a lot over the years. We no longer just stand around with a tape measure.
At East West Surveyors, we use high tech equipment like Total Stations and GPS rovers. These tools allow us to capture thousands of data points with millimetre precision. We can even use drones to map larger or more difficult sites.
This technology allows us to create a "Digital Terrain Model." This is not just a flat piece of paper. It is a 3D file that your architect can rotate and look at from every angle. It allows them to "walk through" the site virtually before it is even built.
This level of detail is what separates a standard house from a masterpiece. It allows for creative solutions, like "split level" designs that follow the natural curve of a hill. These types of designs look incredible and often save money on excavation because they work with the land.
Why Choosing a Local Expert Matters
Sydney has very unique geography. We have sandy soil in the east, clay in the west, and rocky escarpments in the north. Each area comes with its own set of challenges and its own local council rules.
When you hire a local team for your site contour survey, you are hiring that local knowledge. We know what the councils are looking for. We know the common issues found in specific suburbs.
We don't just provide a map. We provide a document that is "DA-Ready." This means it has all the specific notes and heights that a Sydney council planner expects to see. It takes the stress off your shoulders and puts the project on the right track.
Your Project Deserves a Solid Foundation
Every great project starts with the truth. The truth of your land is found in the contours, the boundaries, and the hidden pipes beneath the grass.
An architect is a visionary, but even the best visionary needs a map. By investing in a site contour survey, you are giving your architect the tools they need to do their best work. You are protecting your budget, your timeline, and your future home.
If you are about to start your building journey, don't leave the most important details to chance. Let us help you map the way forward.
Request your Detail and Contour Survey quote here and give your project the start it deserves.